Sedgwick London Head Quarters

Custom Cube™

A lightweight but semi-rigid panel made from compressed polyester felt that has endless design flexibility.

Explore Cube™

The Project

When designing their London headquarters, leading risk management firm Sedgwick approached XAB Architects to guide them through the process. The new breakout area was specifically designed to serve as a collaborative focal point, embracing Sedgwick’s new ways of working. To ensure this was an effective and acoustically balanced space, XAB recruited the help of Autex Acoustics®.

Project Team

Account Manager

Amy Marrocco

Project Details

Location

London

Industry
Featured Products

The Challenge

Sedgwick HQ required an acoustic solution that allowed for open flow from the office area while containing disruptive noises. On top of this, the selected solution needed to effectively incorporate a sprinkler system within the feature ceiling.


It was essential that the design aimed to strike a delicate balance between a functional workspace and a softer, hospitality-style ambience, the challenge being to seamlessly merge these contrasting elements into one solution.

The Solution

We worked closely with XAB and fire engineers to develop a bespoke ceiling solution that aligned with the project’s design intent and pushed the boundaries of existing products.


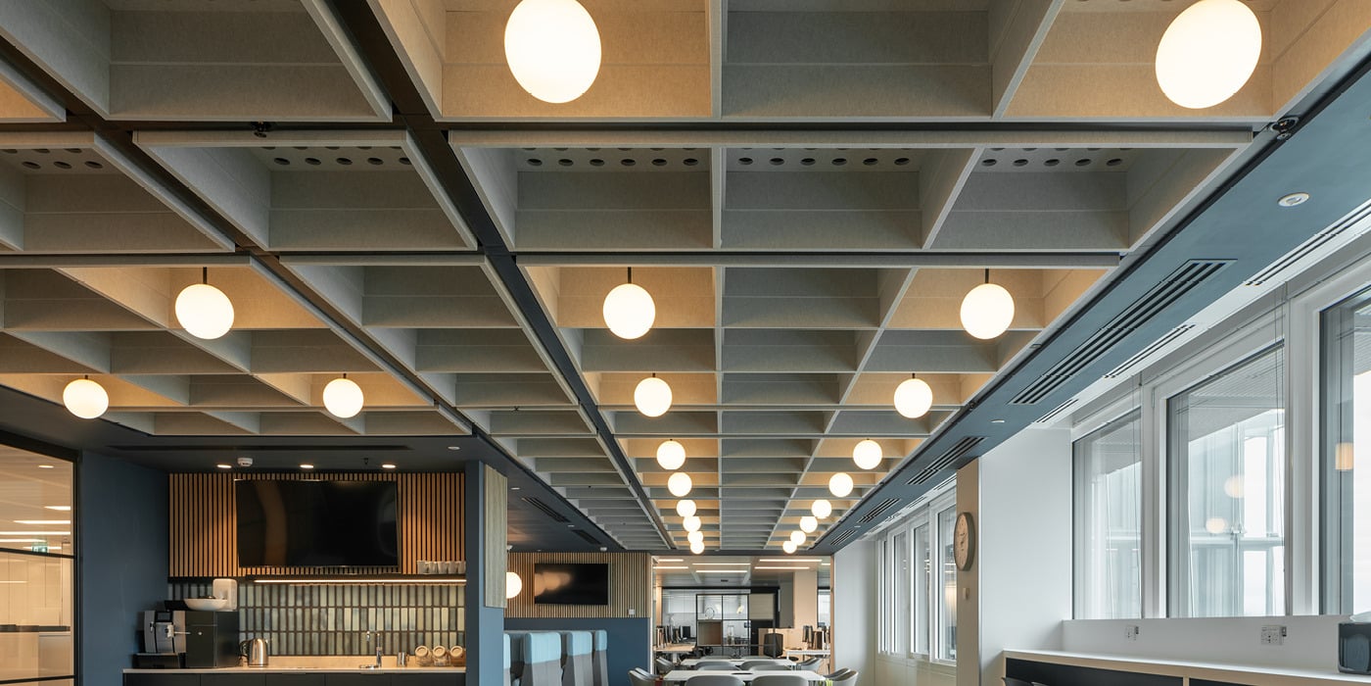
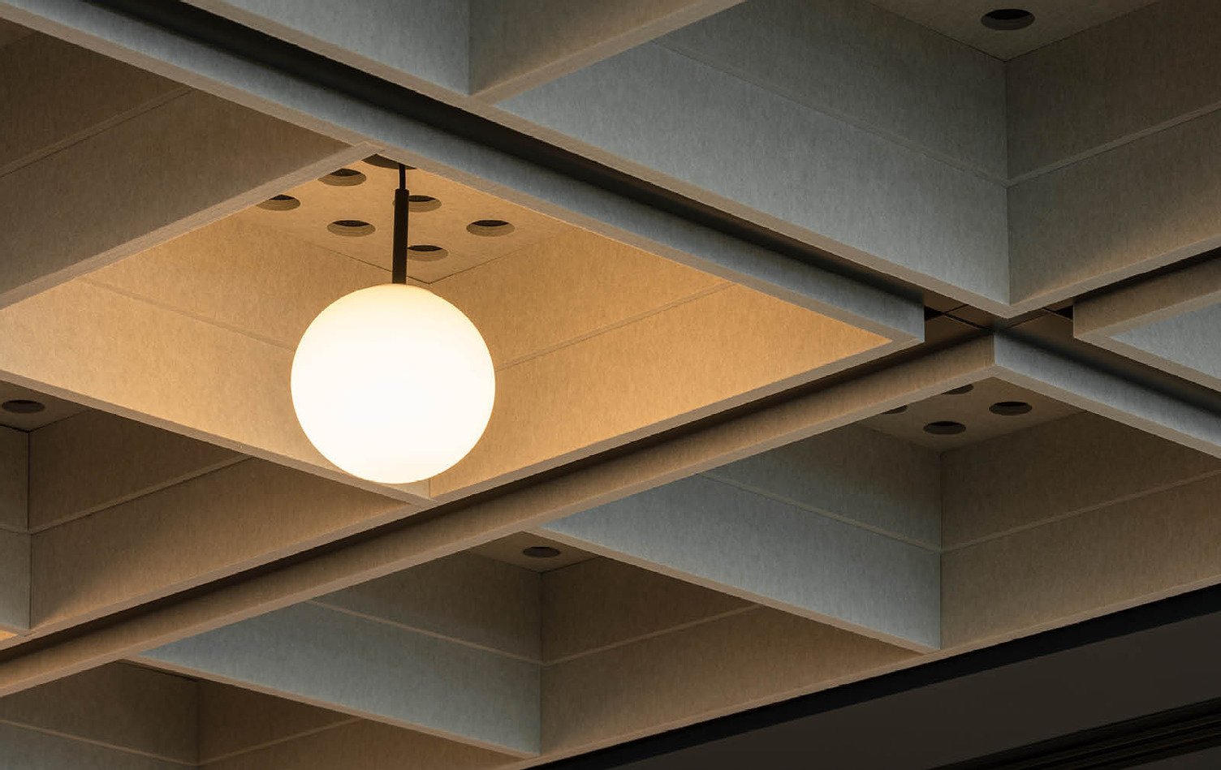
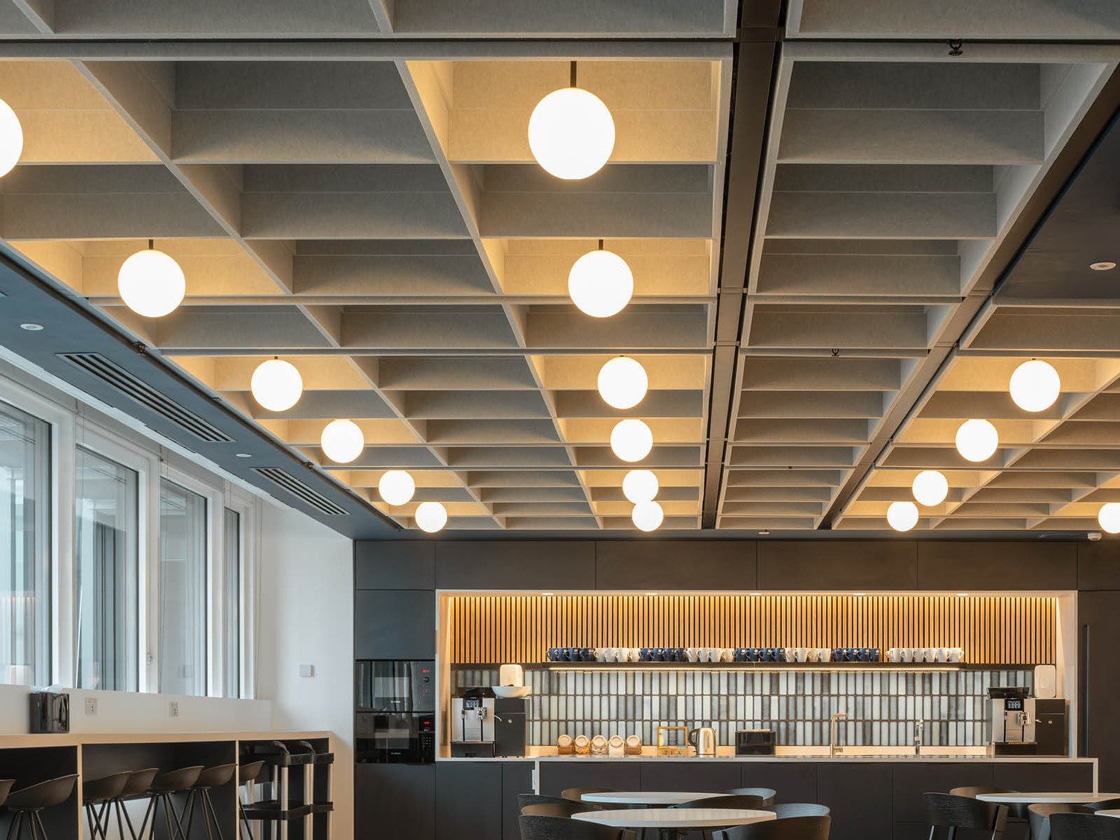
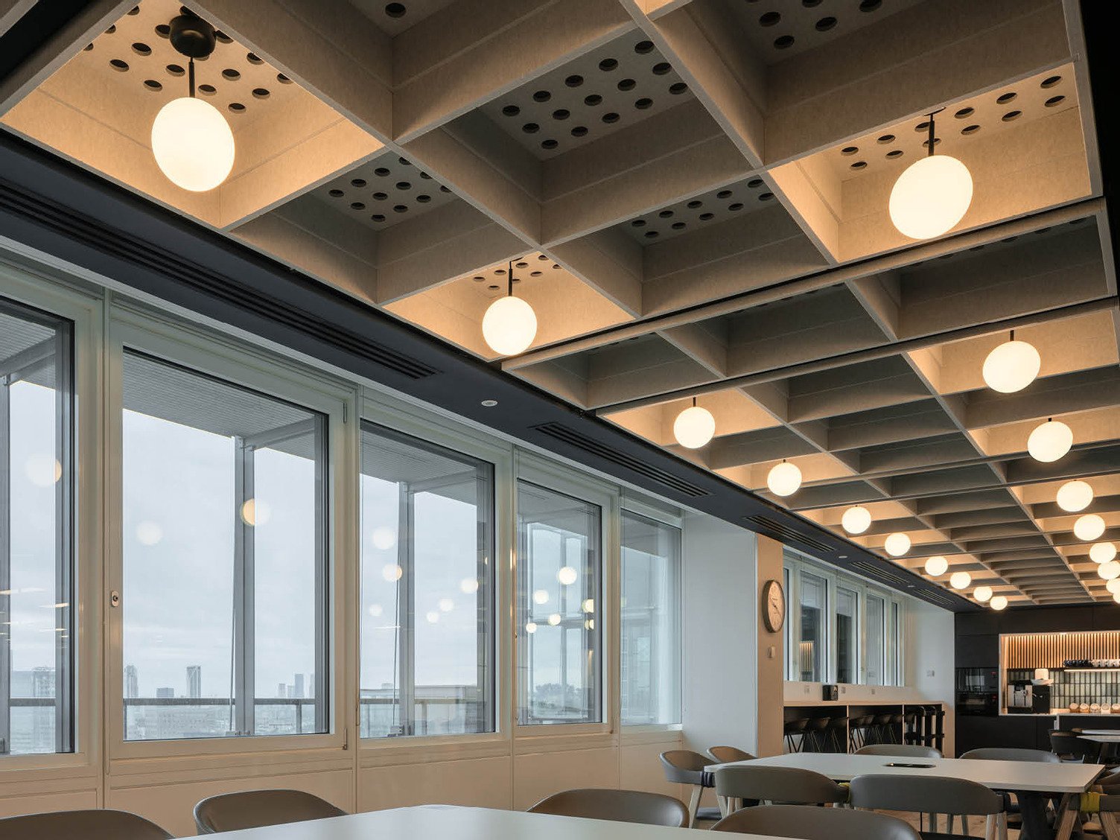

The chosen option, a bespoke coffered ceiling grid made from 12 mm Cube™, was developed to ensure adequate sprinkler coverage whilst effectively diverting attention away from the array of sprinkler heads. The design, in combination with the superior acoustic performance of Cube, provides targeted sound absorption while introducing softer textures into the overall design.

An Engineered Solution Without Compromising Aesthetics

Custom 12mm Cube™ in Parthenon

The Result

Working collaboratively with fire engineers to design a solution to integrate a sprinkler system was essential to the project’s success. On top of this, we liaised closely with the installers to ensure a smooth installation process, contributing to the project’s efficiency and timely completion.


The collaborative approach resulted in a unique and functional ceiling design that met the client’s aesthetic and acoustic requirements.

Custom 12mm Cube™ in Parthenon0
Custom 12mm Cube™ in Parthenon

The Team

Great spaces are created through collaboration. Explore the team behind this project and the contributions that brought it to life.

Front Image
XAB Architects
XAB Architects
Architect
Front Image
Amy Marrocco
Amy Marrocco
Account Manager

Cube™

A lightweight but semi-rigid panel made from compressed polyester felt that has endless design flexibility.

Want to Be Featured Next?

Behind every successful project is a story worth telling. Get in touch to showcase your work and the team that brought it to life.

Back to topBack to top

Contact us

Sustainability is ingrained in everything we do, from fibre to finish. We’re on a positive journey towards momentous change.