Reed Smith: A Flexible Hero for HQ

Frontier™ Fins

An innovative acoustic baffle system designed for targeted sound absorption for ever-changing open-plan workspaces, retail, education, and hospitality applications.

Explore Frontier™ Fins

The Project

tp bennett was engaged to lead the design of Reed Smith’s new London headquarters. The eight-story office, situated at the intersection of the city’s business hub and creative heartland, blends the contrasting elements of modern, sustainable office space with the historical spirit of the original warehouse building it once was.

Project Team

Architect
Main Contractor
Photographer

Sam Philips

Account manager

Alice Atiola

Project Details

Location

London

Industry
Featured Products

Frontier™ Axis

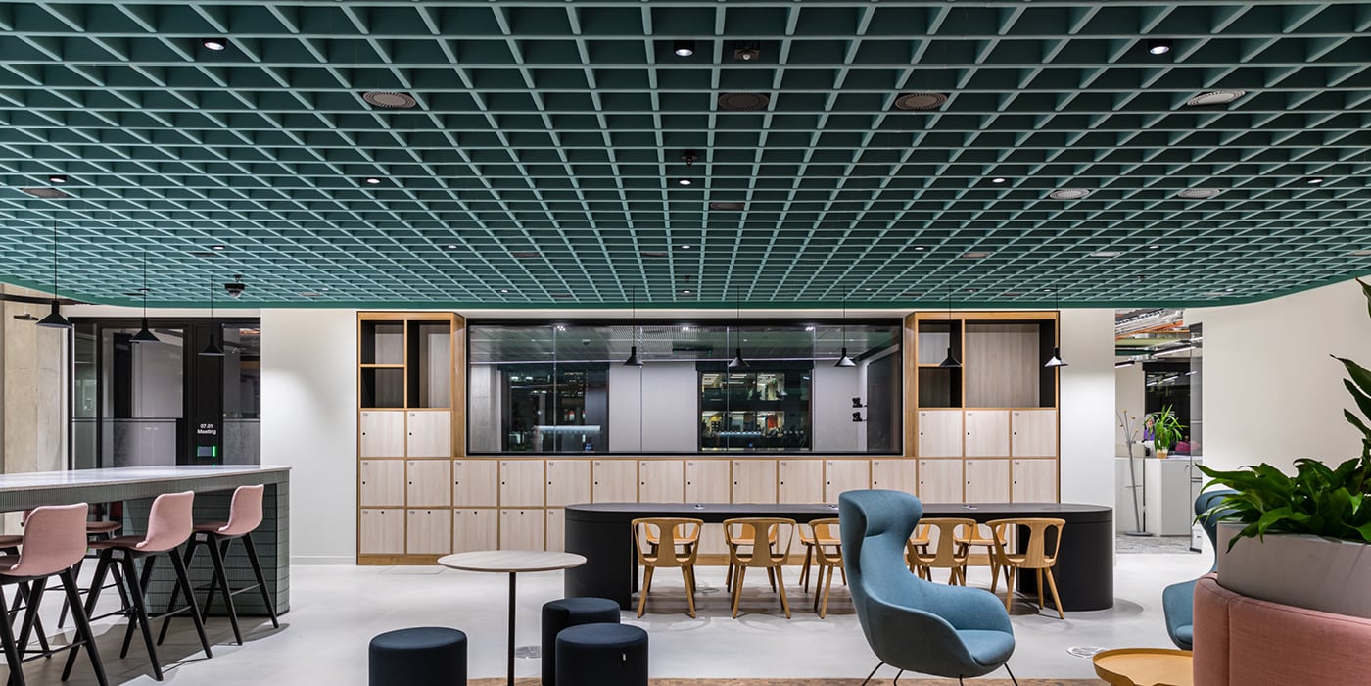
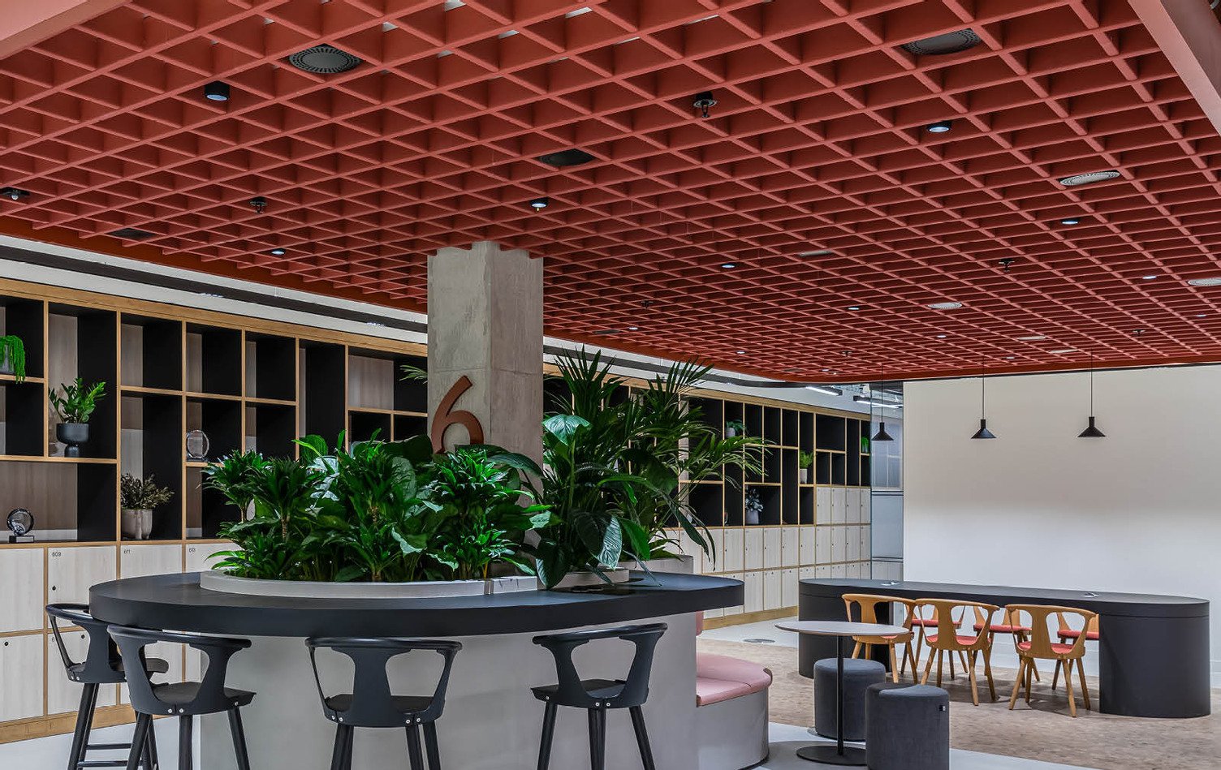
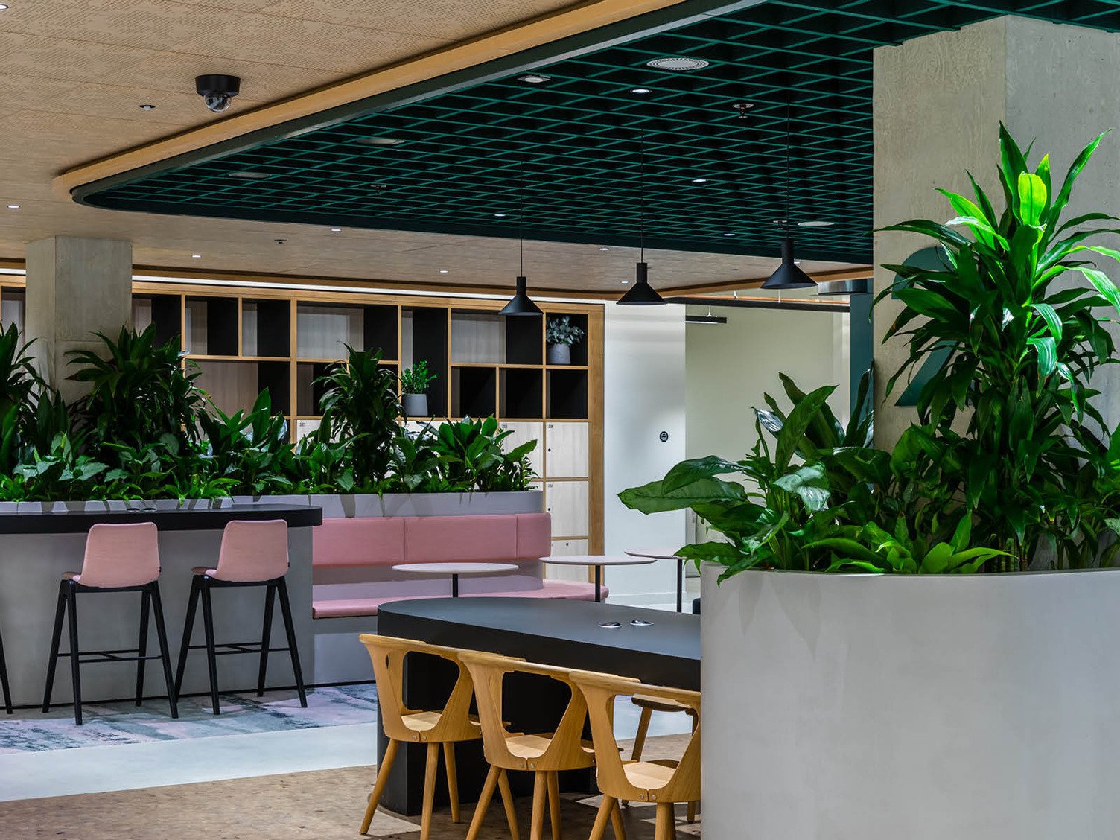
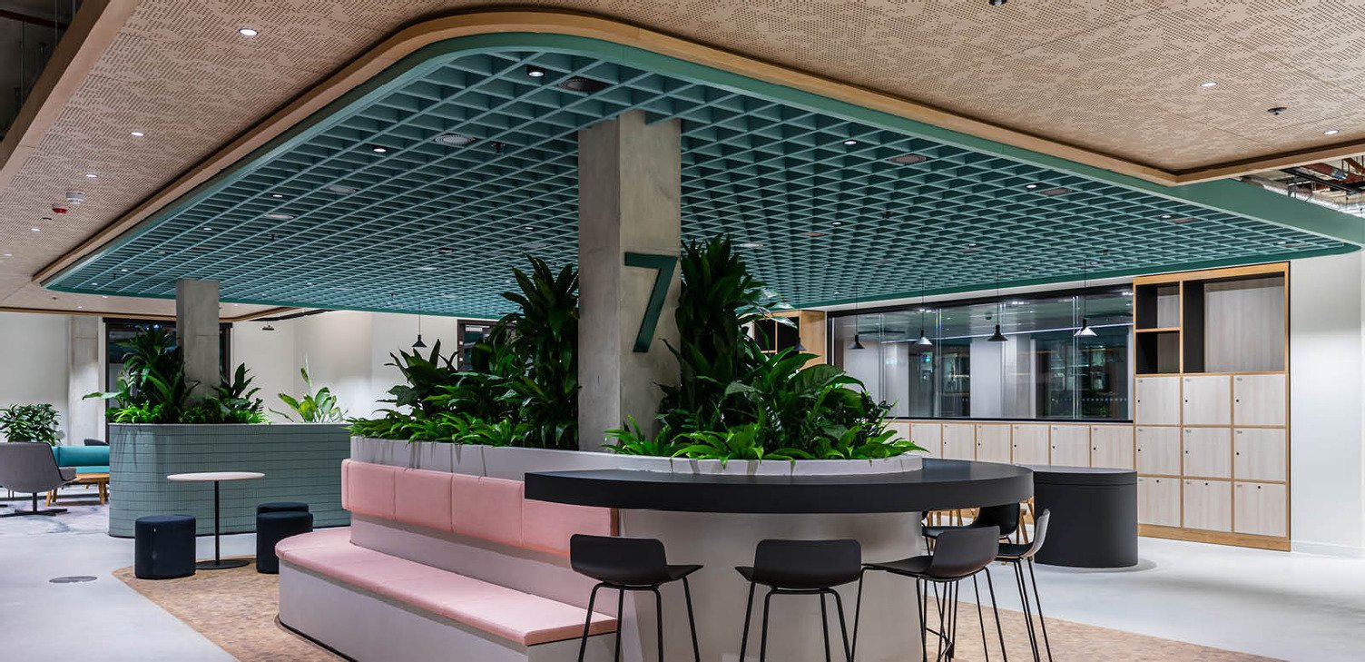
The functional multi-floor layout embraces a combination of open-plan and cellular office spaces. “Each level has been aided with a breakout hub, combining the role of the tea point, breakout and informal meeting space,” explains Associate Director Wojtek Nowak. “Located at the entrance to each level, these spaces are central to each department and extend the interior identity of various dichotomies: old and new; professional and informal; corporate and creative.”

The Challenge

Such high-traffic office areas are acoustically demanding and require equally high-performance ceiling treatment to absorb the ambient noise they attract. Across the building, each floor had an exposed ceiling system with various services on show. However, with their increased requirements, the hub areas were particularly densely populated with specialist equipment, including joinery, lighting, fire suppression, and ventilation.


With no possibility of specifying a discrete solution, tp bennett desired an installation that could be proudly featured and celebrated as part of the curated design language of the project, describes Nowak: “To create a visual statement as a go-to area for the whole floor, and create matching design language across all floors, we were after a product that was undeniably bold and visible, flexible to work with and capable of accommodating various spatial requirements.”

A Bold Breakout Feature Ceiling

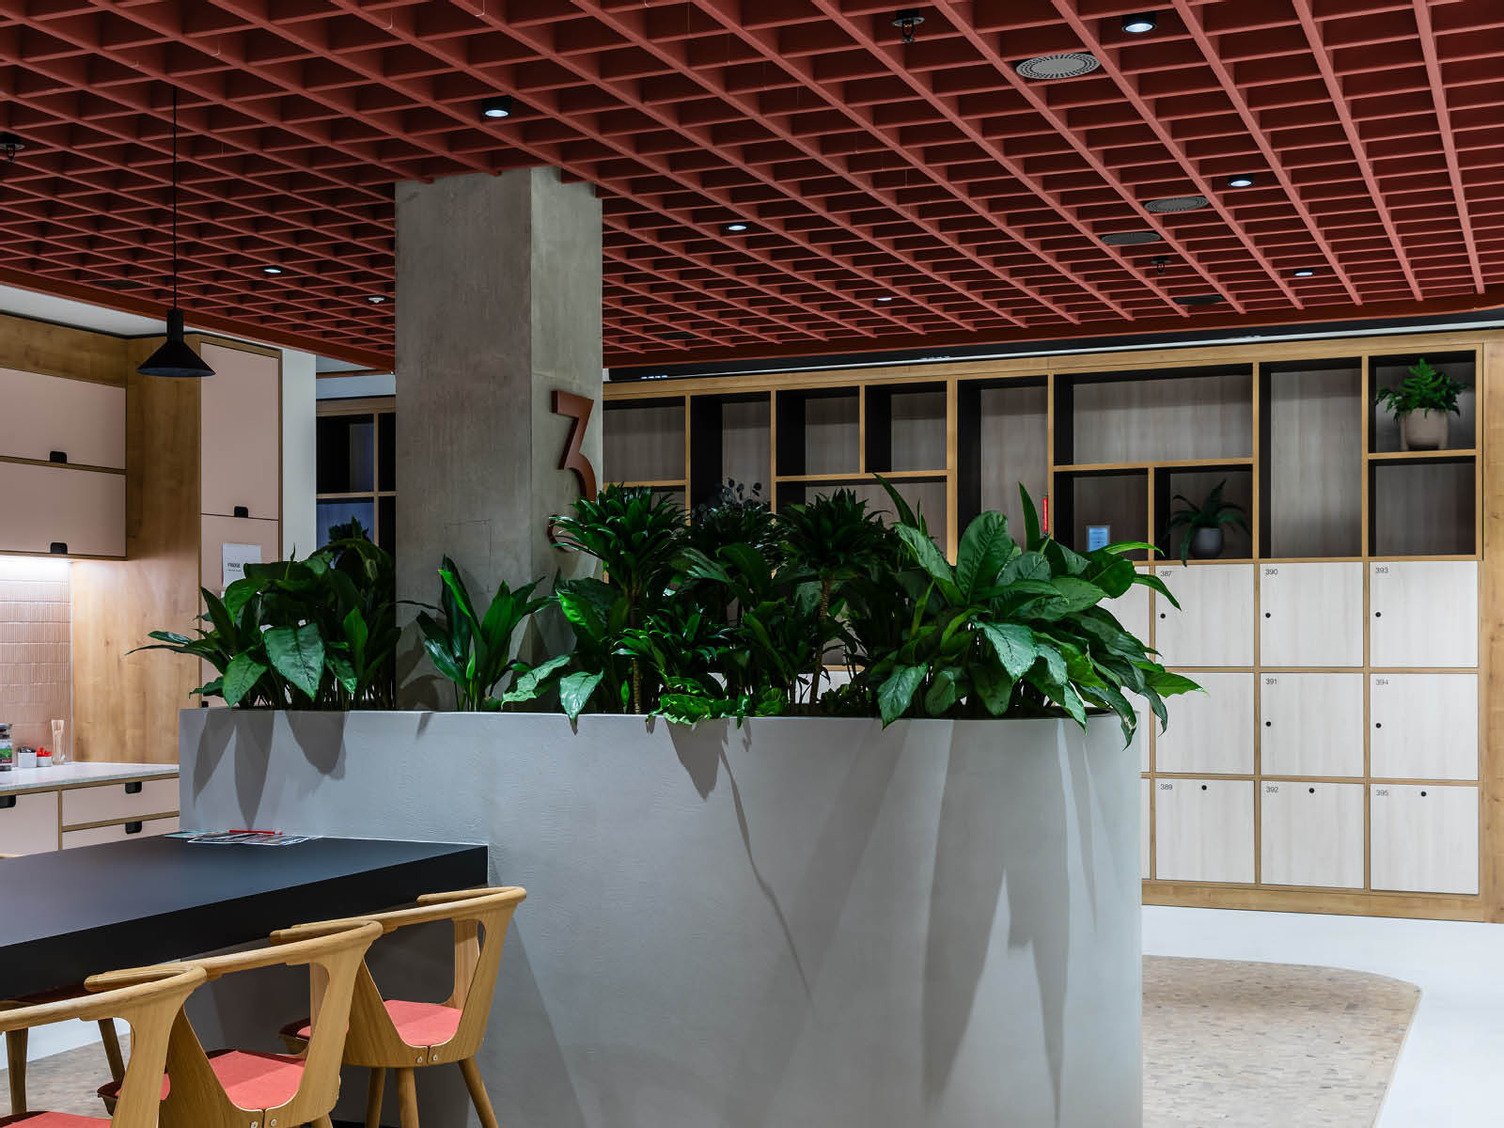
Frontier™ Axis in a custom colour

The Solution

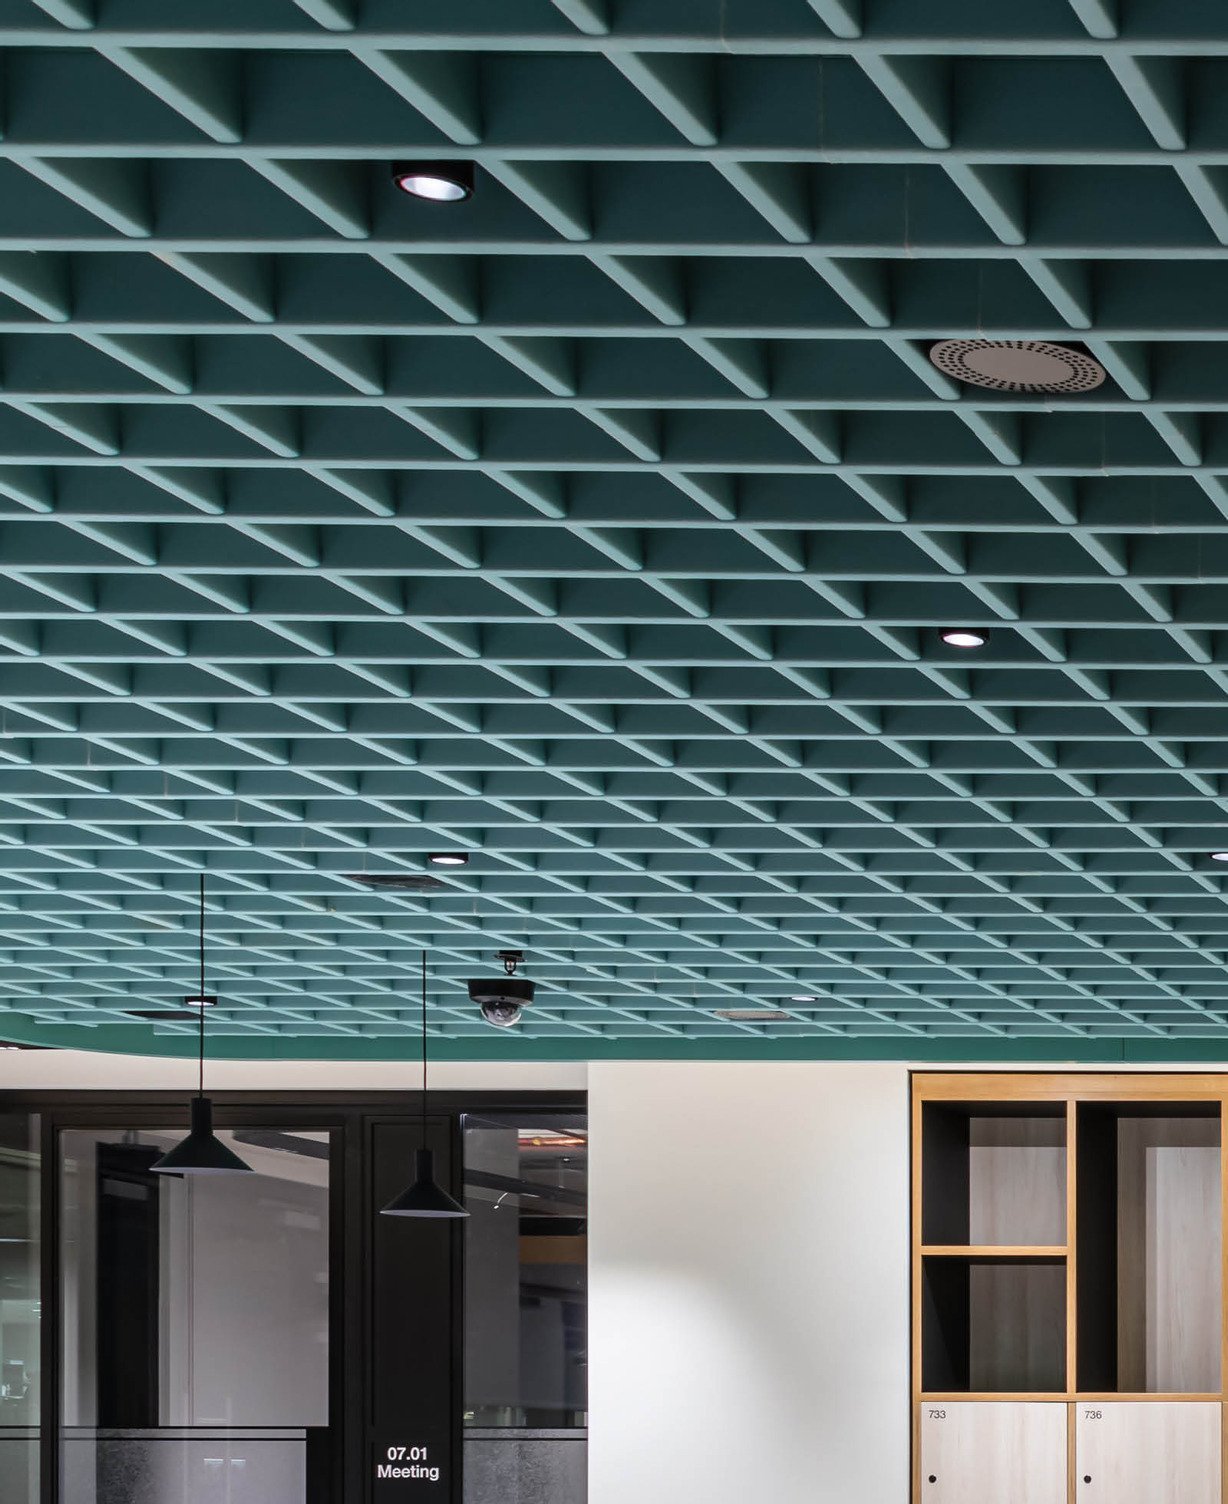
The tp bennett team chose Autex Acoustics® Frontier™ Axis system to meet the wide-ranging requirements of the space.  “While we were after a product that provided a strong and bold visual statement, we also did not want to limit ourselves, the client, and the contractor on any potential planned or unplanned modifications to these ceilings,” shared Nowak. “With the input from various consultants and working with the Autex Acoustics team, we were able to set out and rationalise the required elements and find out the common cell size to host the multitude of technical items and keep them unified with a bold and elegant system.”


Aside from the striking aesthetic and adaptable design, Frontier’s colour options were also essential to the tp bennett team: “Using Autex Acoustics’ products allowed us to keep control of the colour of the actual baffles, as we have been able to use RAL colours, as well as review the product before installation on site in the form of the various mock-ups. The colour choice also extended to the structural fixings, which were painted to match where required.”

The Result

The Frontier system allowed the office to achieve a coherent and bold look for some of its most important areas without compromising acoustic, flexibility and project programme. Its malleable nature allowed the project team to accommodate changes to the placement of ceiling services effortlessly. Likewise, once on site, the system was quickly assembled without inhibiting the workflow of surrounding trades. Most importantly, in the face of potential changes, programme challenges, and service modifications, the Frontier Axis grid appearance remained consistent and reflective of the original design concept.


“The Autex Acoustics team have been aiding the design process from the beginning of the concept stage up to installing the final ceilings. Understanding the product requirements and clear data provided allowed us and the consultant team to prepare drawings and documentation and propose products without ambiguity; furthermore, the contractor team could coordinate the work to the minimum required,” shared Nowak. “At no point, thanks to the involvement of the Autex Acoustics team, have we been left in doubt no matter if the query was design or technical related.”

Frontier™ Axis in Falling Water

The Team

Great spaces are created through collaboration. Explore the team behind this project and the contributions that brought it to life.

Front Image
TP Bennett
TP Bennett
Architect
Front Image
Overbury
Overbury
Main Contractor
Front Image
Alice Atiola
Alice Atiola
Account Manager

Frontier™ Axis

An innovative acoustic baffle system designed for targeted sound absorption for ever-changing open-plan workspaces, retail, education, and hospitality applications.

Want to Be Featured Next?

Behind every successful project is a story worth telling. Get in touch to showcase your work and the team that brought it to life.

Back to topBack to top

Contact us

Sustainability is ingrained in everything we do, from fibre to finish. We’re on a positive journey towards momentous change.