Headingley Stadium's Emerald Suite

Frontier™ Raft

An innovative acoustic baffle system designed for targeted sound absorption for ever-changing open-plan workspaces, retail, education, and hospitality applications.

Explore Frontier™ Raft

The Project

Established in 1890, Headingley Stadium has been a Leeds landmark for 130 years. Unlike traditional oval stadiums, Headingley has two adjacent grounds—the Headingley Cricket Ground and the Headingley Rugby Stadium. Dividing the two is a new corporate hospitality space, with panoramic views of each field. Completed in 2019, the hospitality space boasts eight event suites, 12 meeting rooms, and 36 hotel rooms, designed to be a world-class venue and corporate destination.

Project Team

Architect

Project Details

Location

Leeds

Industry
Featured Products

The Solution

Interior designers SpaceInvader worked alongside Caddick Construction, tackling the project with a blend of functionality, flexibility, and aspiration. Finding the balance between timeless corporate design and practical event space meant incorporating design elements that perform a dual purpose.


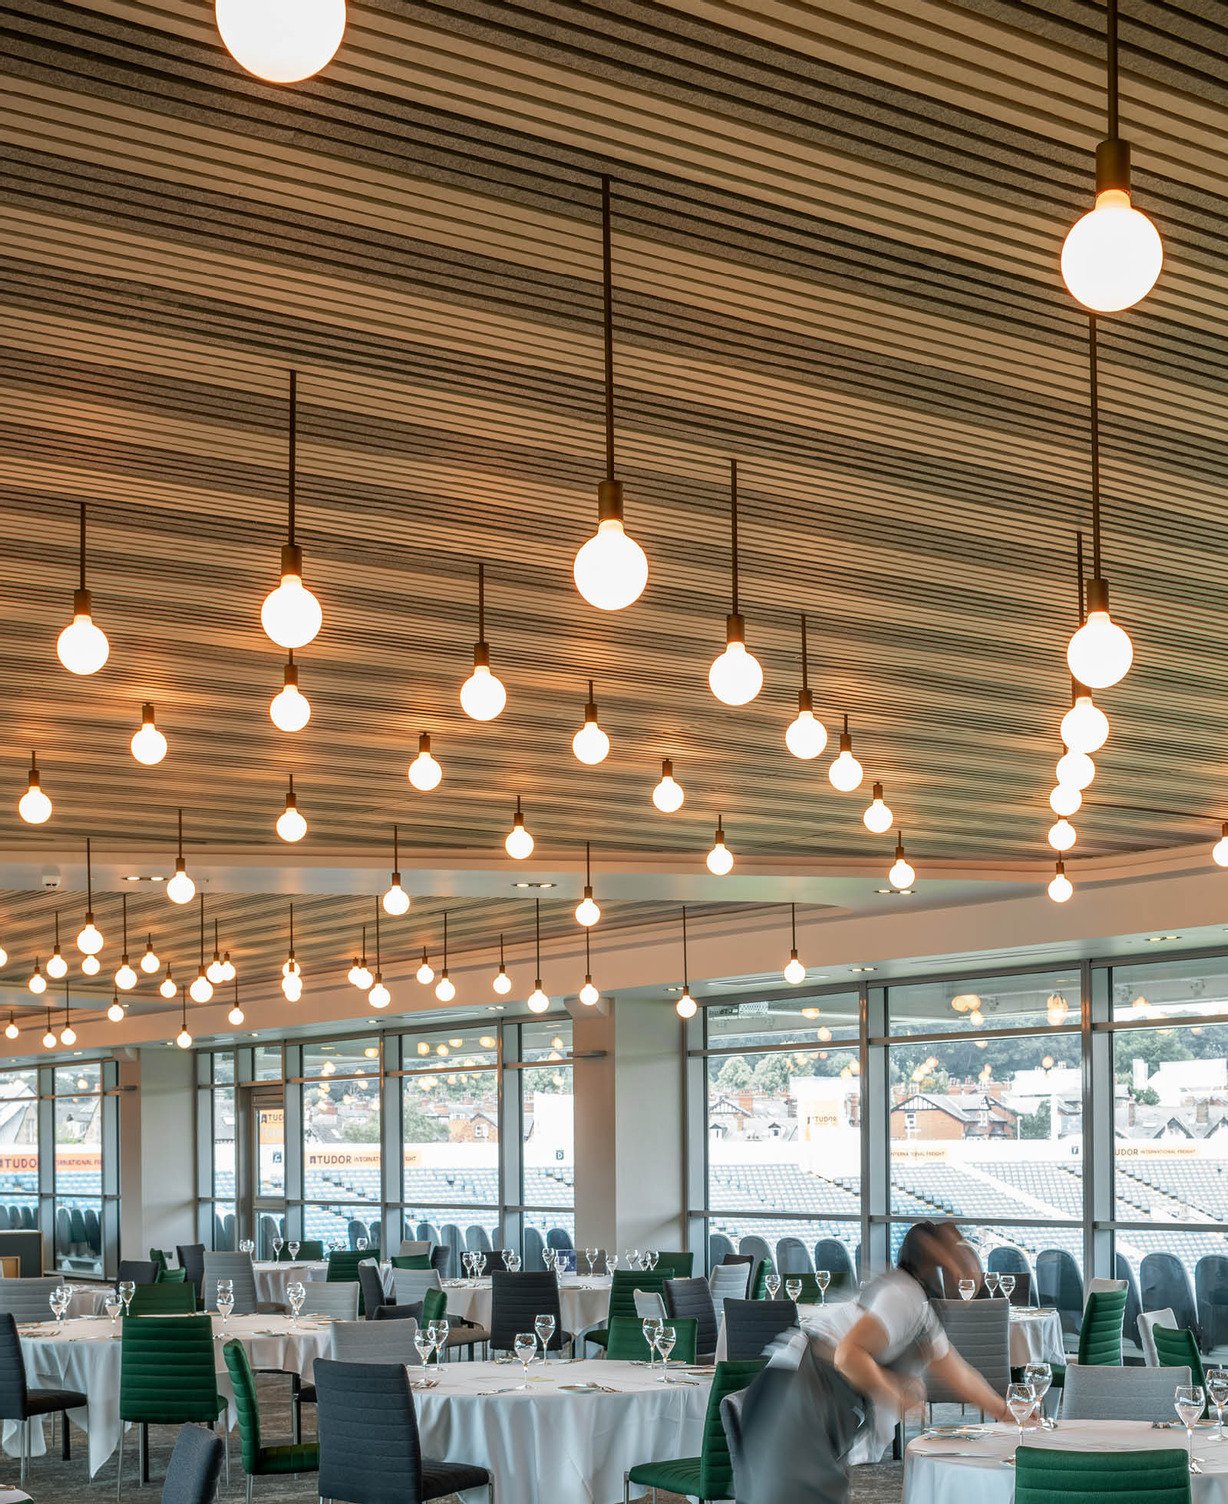
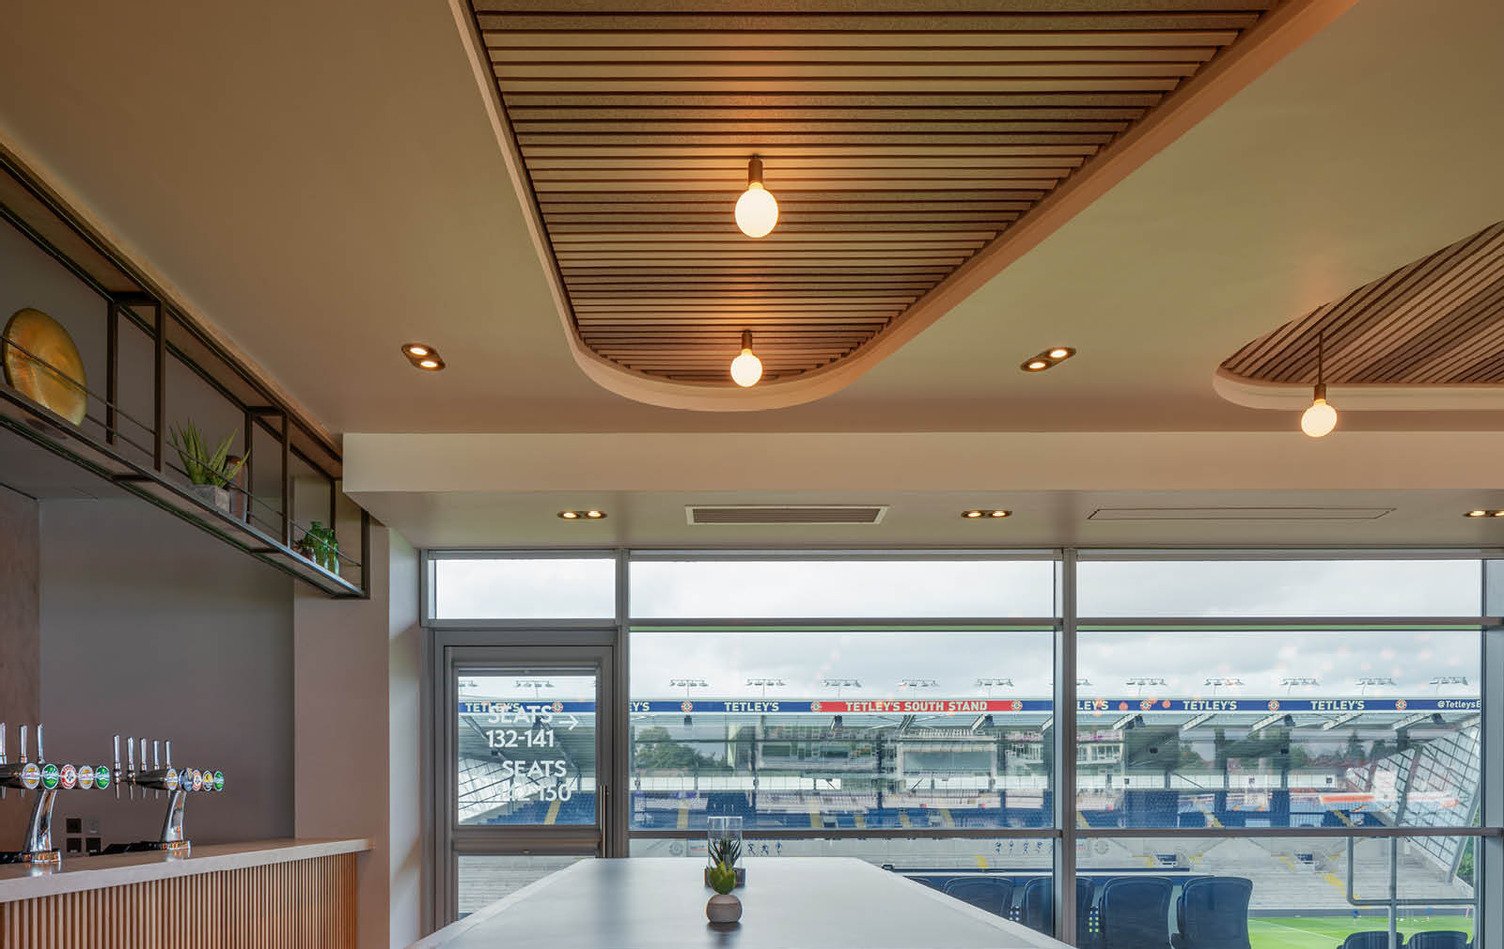
A feature of the building, the Emerald Suite functions as a versatile event space; easily configured to be a theater one night and a dinner and dance hall the next. Due to the 500-person capacity and spatial flexibility, the acoustics had to be perfect. Originally SpaceInvader were investigating an off-the-shelf product, however, when unimpressed with the offering, Autex were brought on to create a bespoke solution.

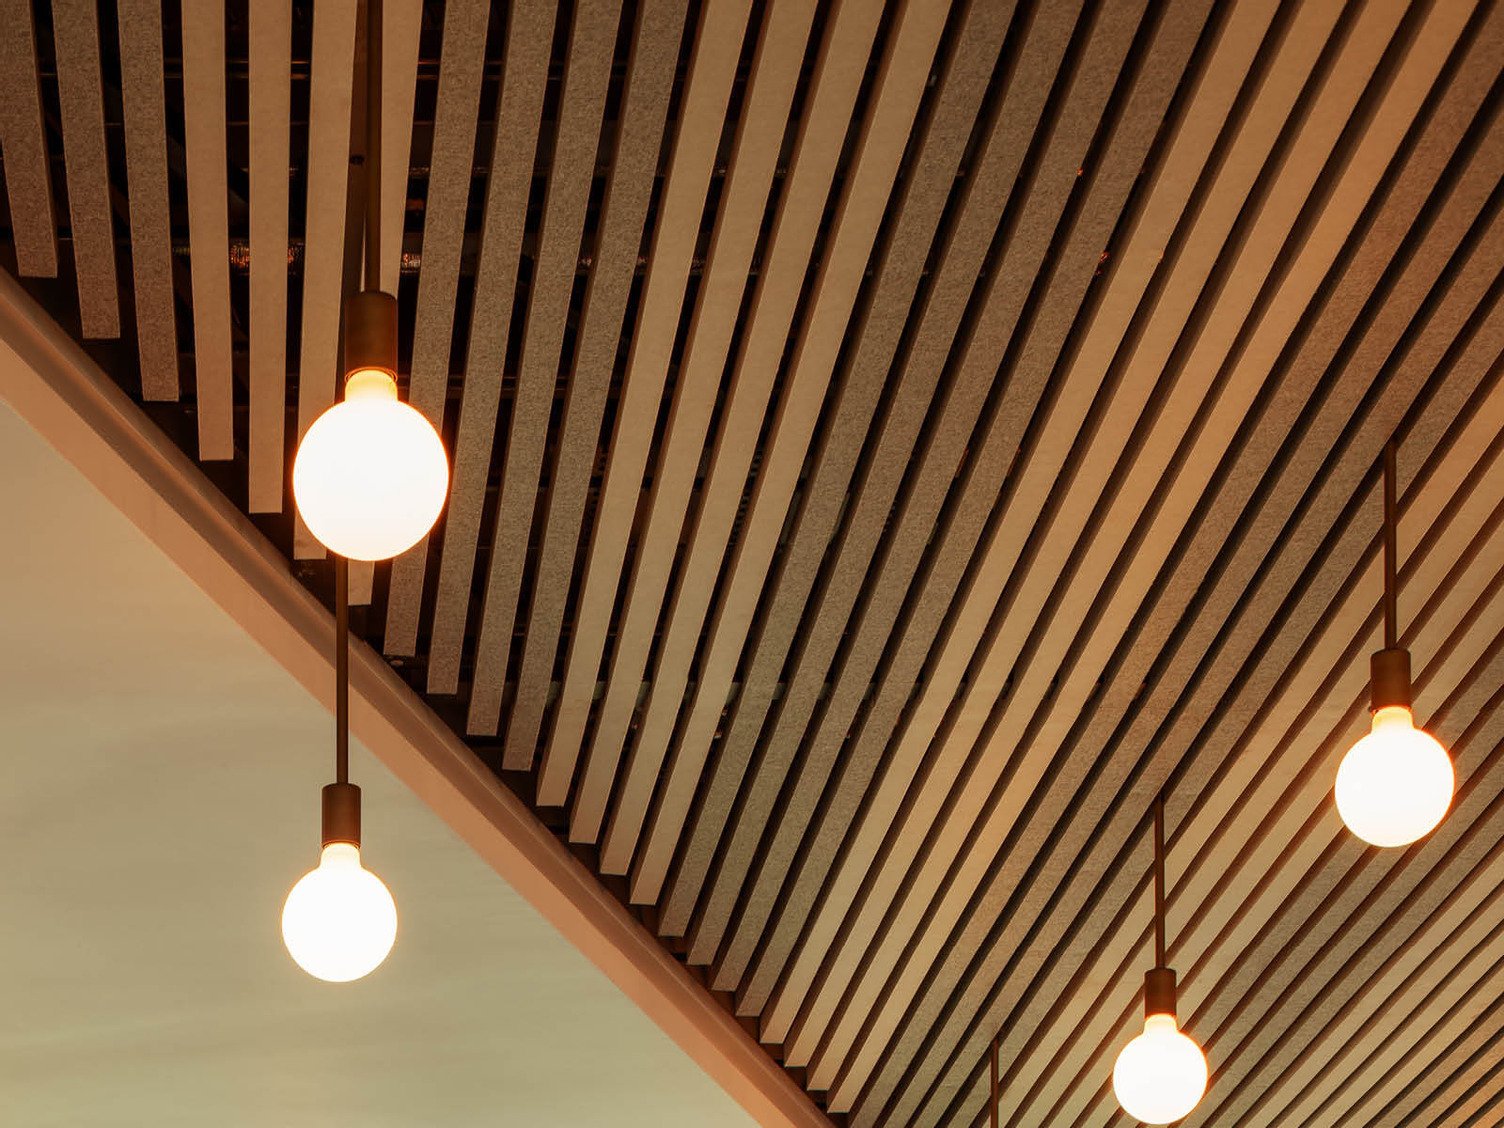
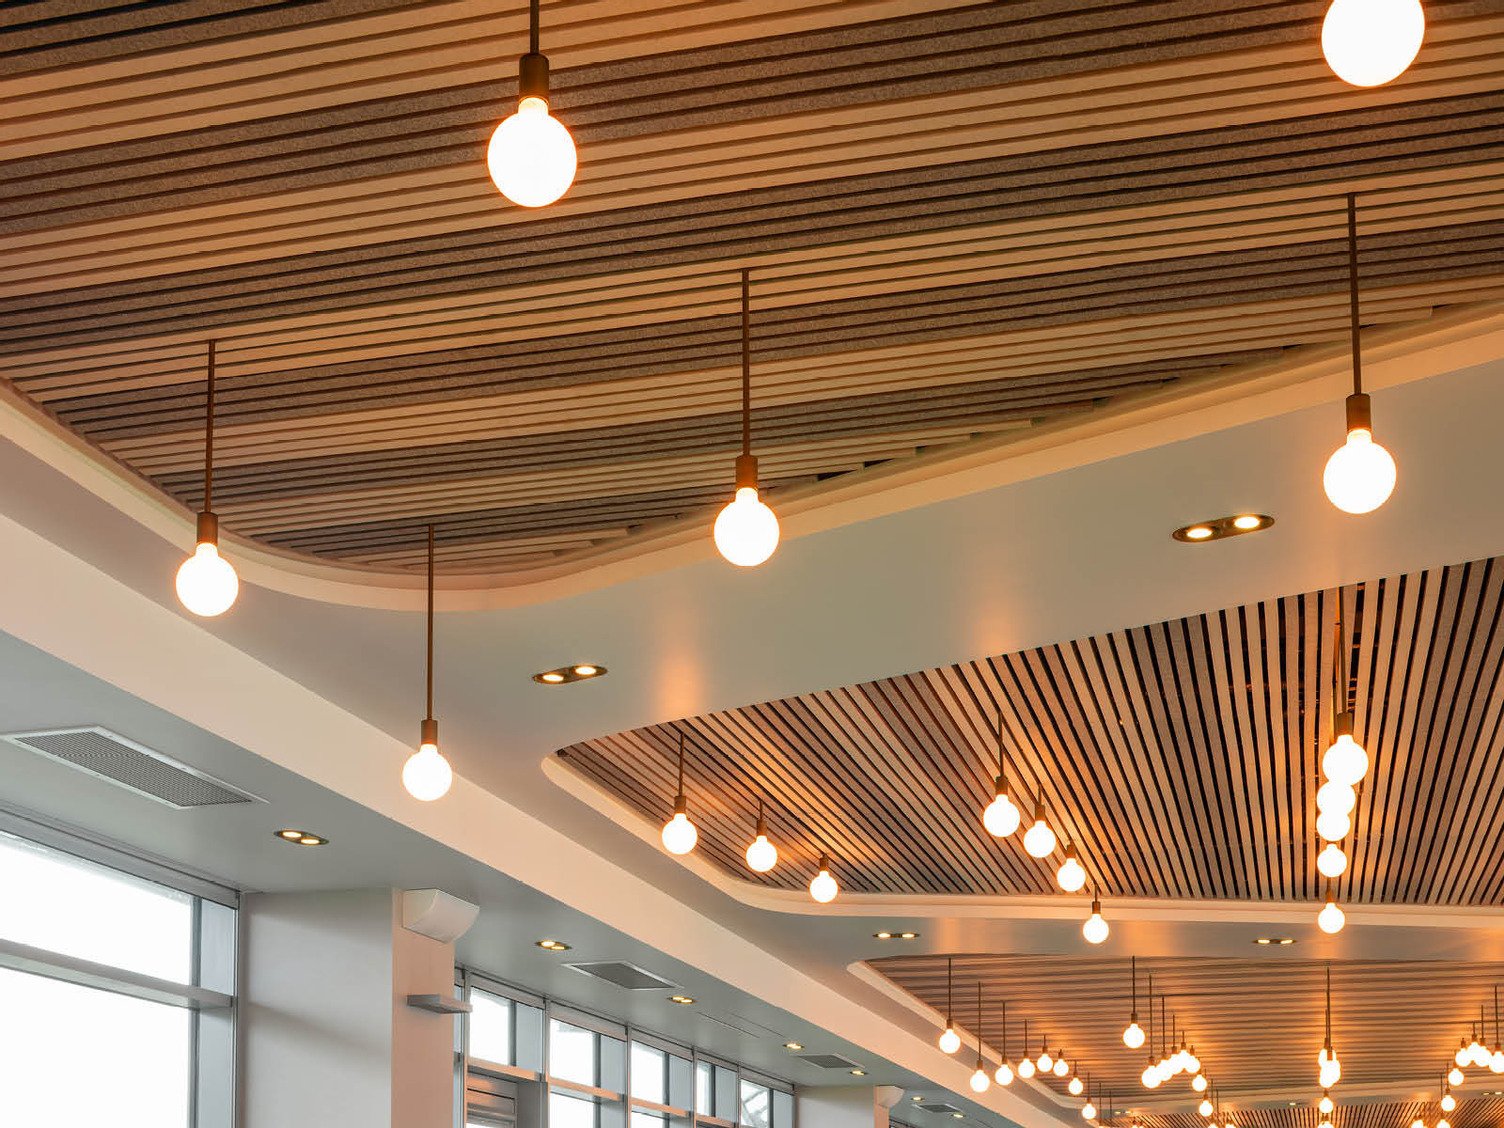
Custom Frontier™ Raft in Flatiron and Savoye

“Raft was chosen for the space because of its sleek aesthetic and effectiveness in open-plan environments.”

The Result

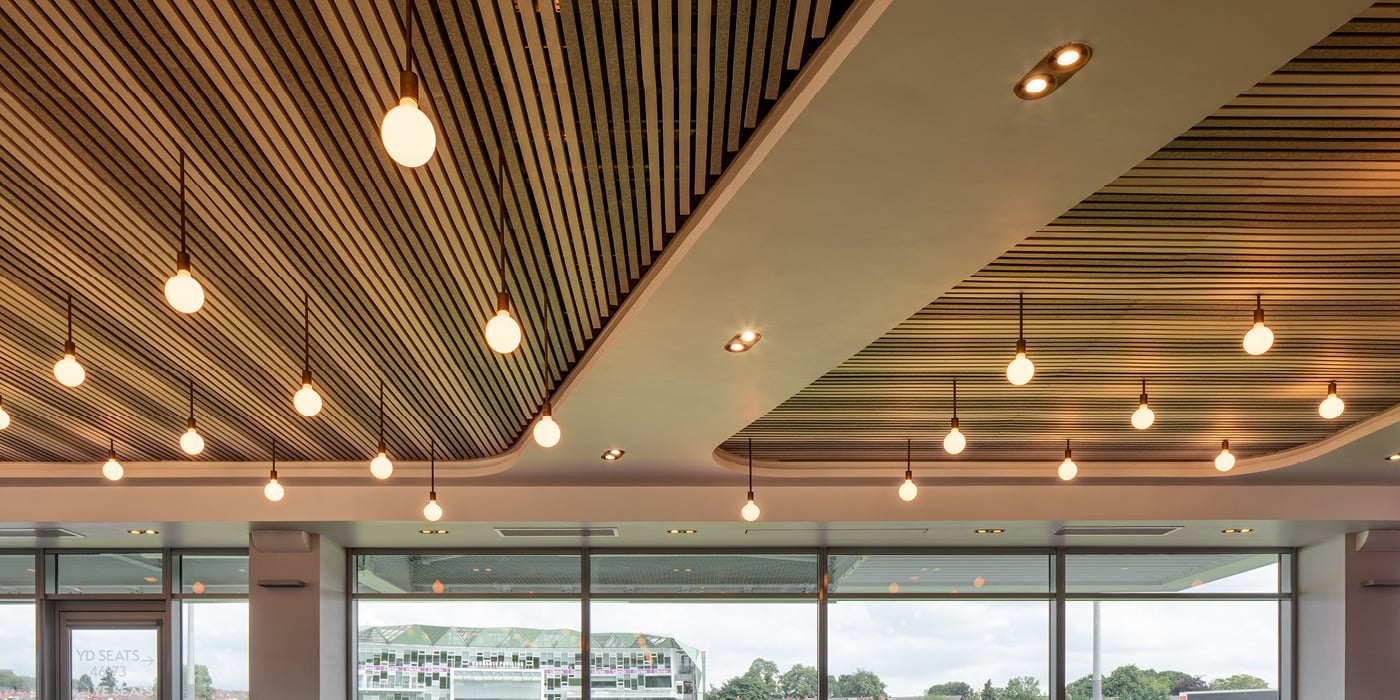
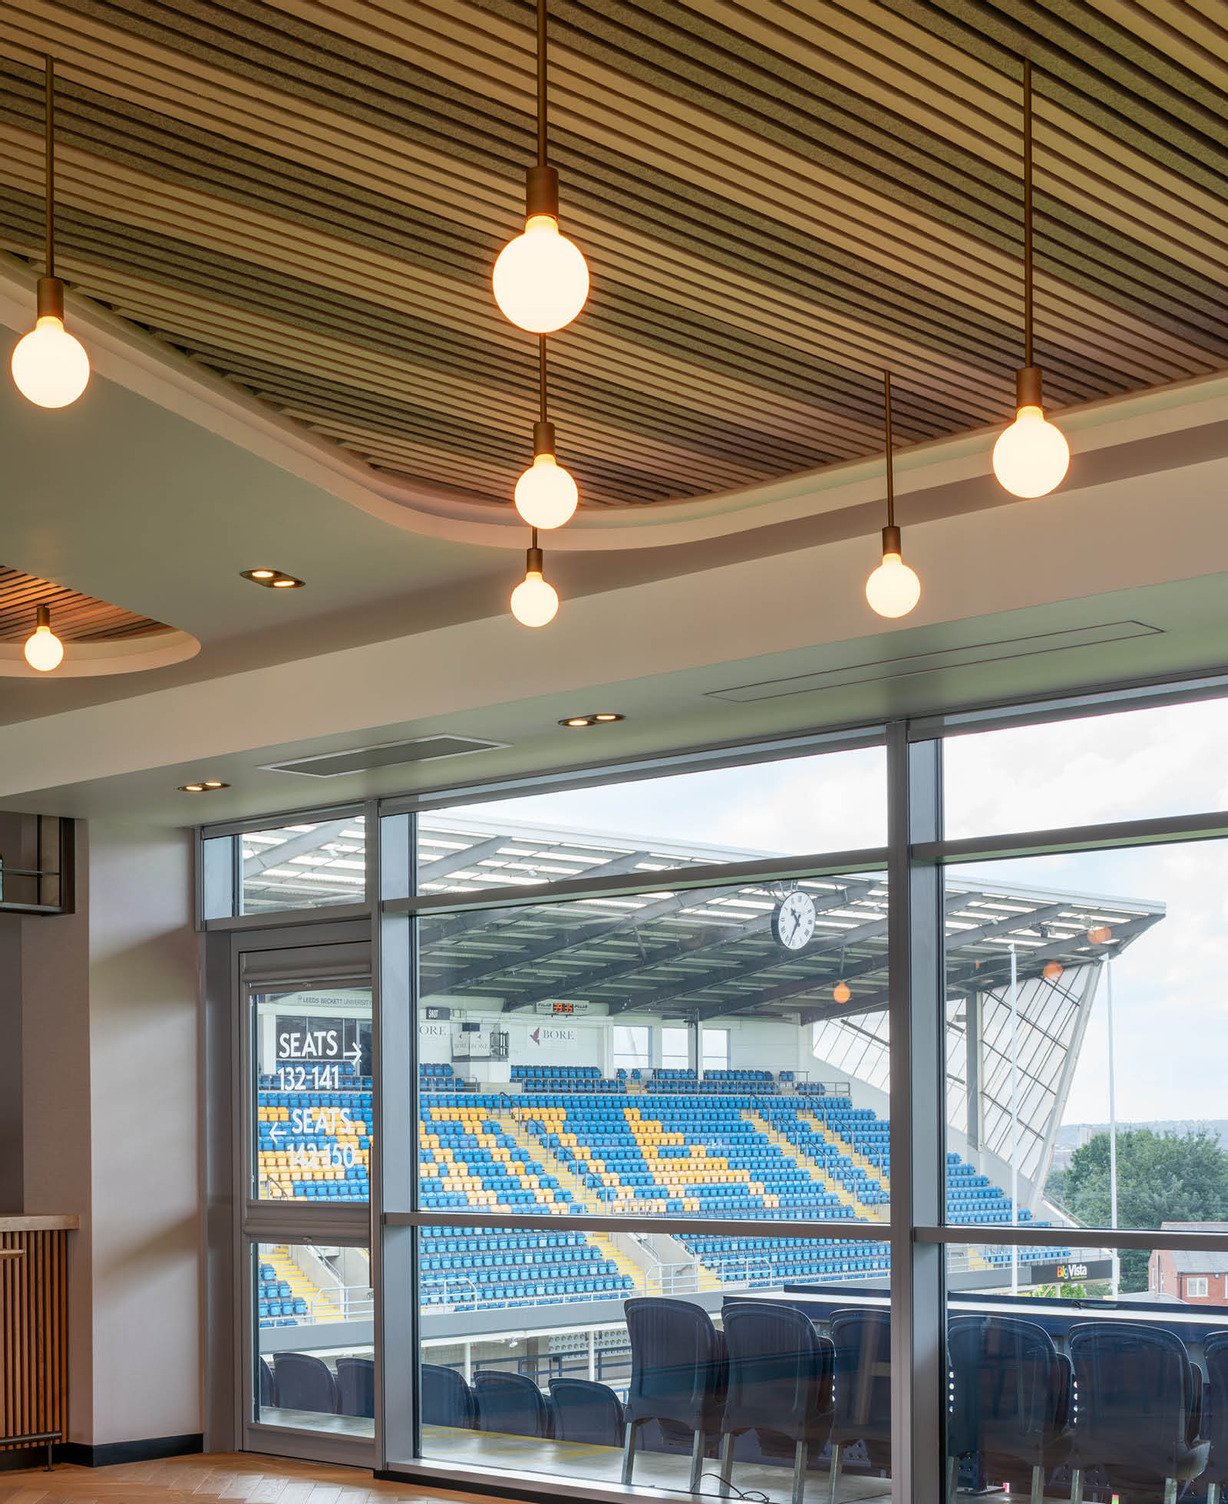
While the acoustics were a priority, SpaceInvader wanted a treatment that could double as a design feature. A custom Frontier Raft system was designed and installed as 40 mm slats; equal parts Flatiron and Savoye used to create a banded salt-and-pepper ceiling feature. Raft was chosen for the space because of its sleek aesthetic and effectiveness in open-plan environments. The compressed polyester outer shell absorbs high frequencies, while the calculated air gap in the centre absorbs lower frequencies. Spread across the expanse of the space, the Raft system controls the reverb and echo that would otherwise be exacerbated by the parallel glass walls.


Completed on time and within budget, the finished space tastes of subtle elegance with rich, warm accents. The soft furnishings and tasteful luxury are matched with acoustic comfort, successfully creating space for people to eat, drink, and celebrate in the company of others.

Custom Frontier™ Raft in Flatiron and Savoye

Tailored Acoustics to Ensure Exceptional Sound Performance

Custom Frontier™ Raft in Flatiron and Savoye

The Team

Great spaces are created through collaboration. Explore the team behind this project and the contributions that brought it to life.

Front Image
SpaceInvader
SpaceInvader
Architect

Front Image
Caddick Construction
Builder

Front Image
J Carey Design
J Carey Design
Installer

Frontier™ Raft

An innovative acoustic baffle system designed for targeted sound absorption for ever-changing open-plan workspaces, retail, education, and hospitality applications.

Want to Be Featured Next?

Behind every successful project is a story worth telling. Get in touch to showcase your work and the team that brought it to life.

Back to topBack to top

Contact us

Sustainability is ingrained in everything we do, from fibre to finish. We’re on a positive journey towards momentous change.