Transforming Davies House with Autex Acoustics®

Frontier™ Axis

An innovative acoustic baffle system designed for targeted sound absorption for ever-changing open-plan workspaces, retail, education, and hospitality applications.

Explore Frontier™ Axis

The Project

Davies House redefines office spaces, delivering a sophisticated, hospitality-inspired environment in the heart of London. With a design focused on wellbeing and flexibility, the space balances professional functionality with comfort, creating an adaptable workplace that fosters growth.

Project Team

Account Managers

Abby Gottermeyer

Amy Marrocco

Project Details

Location

London

Industry

Elevating Office Design with a Focus on Both Comfort and Performance

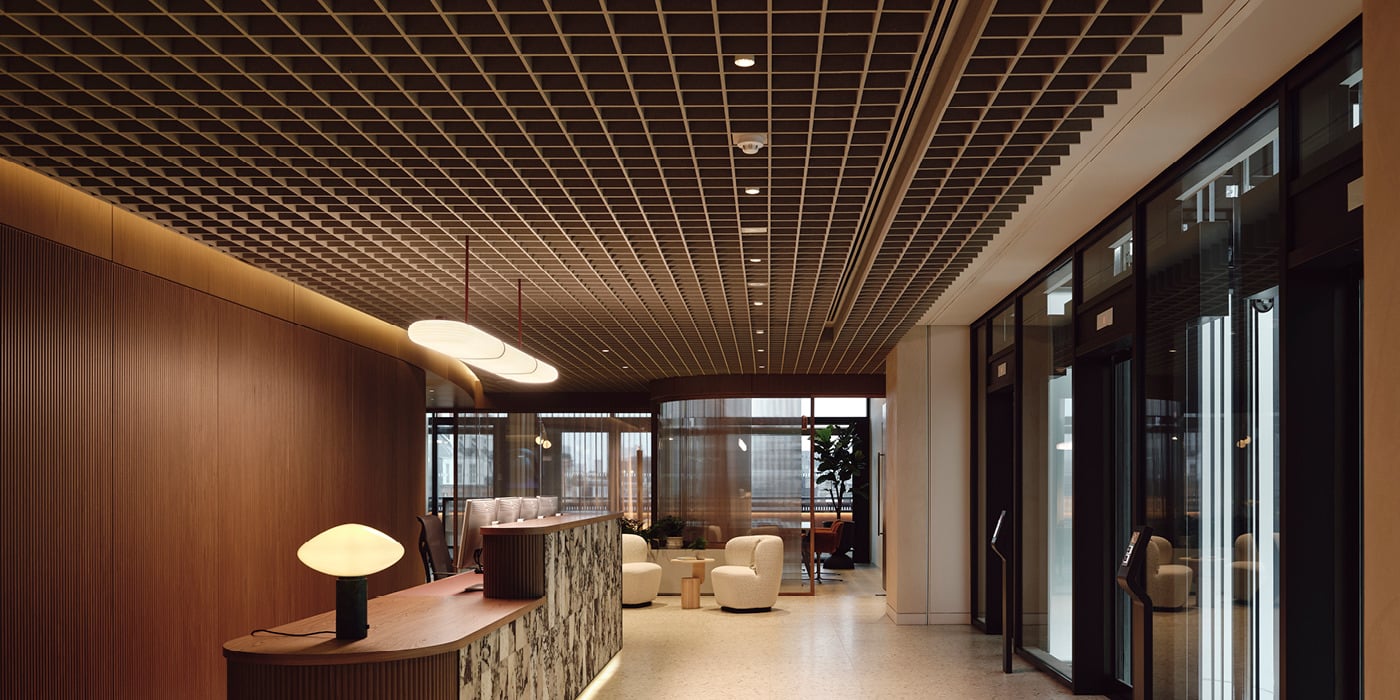
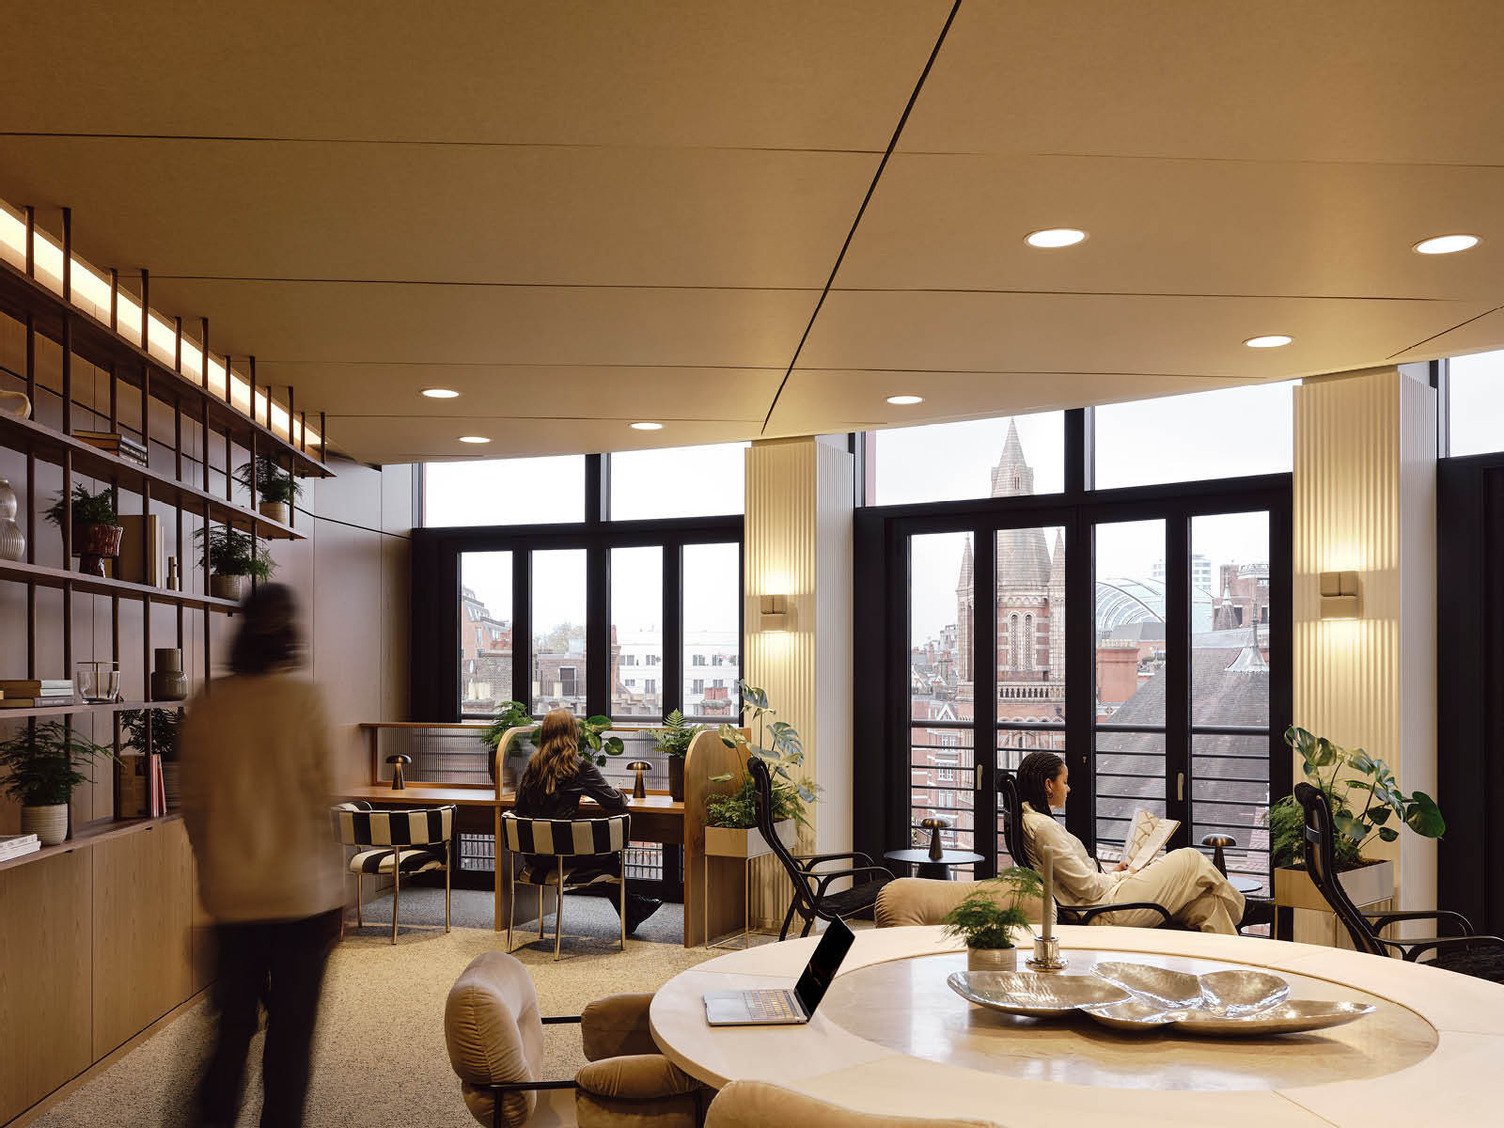
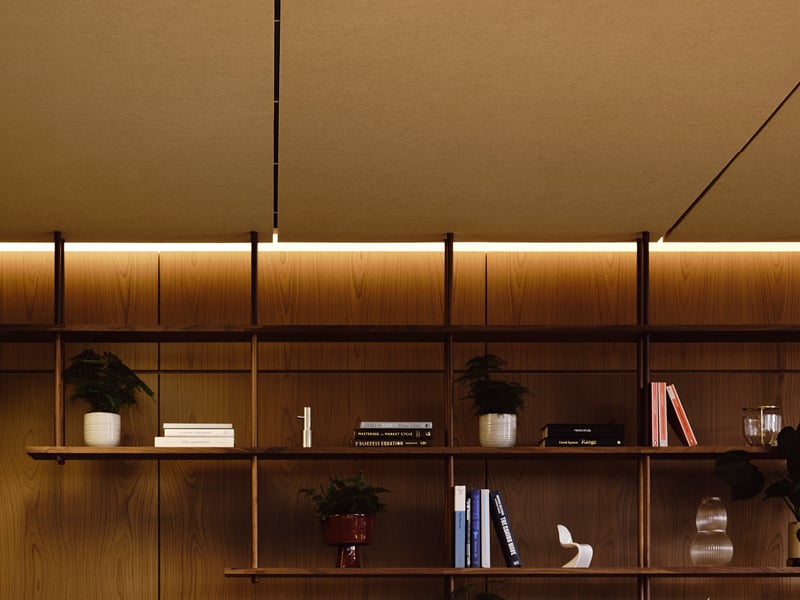
A striking timber ribbon serves as the focal point of the interior, evoking the tranquillity of a forest and complemented by strategic planting and neutral materials. The office features diverse zones, including a flexible employee hub, guest meeting suites, and a tech-free library. A spiral staircase connects two floors, with adaptable team rooms designed to accommodate future changes in workspace needs.

Objective

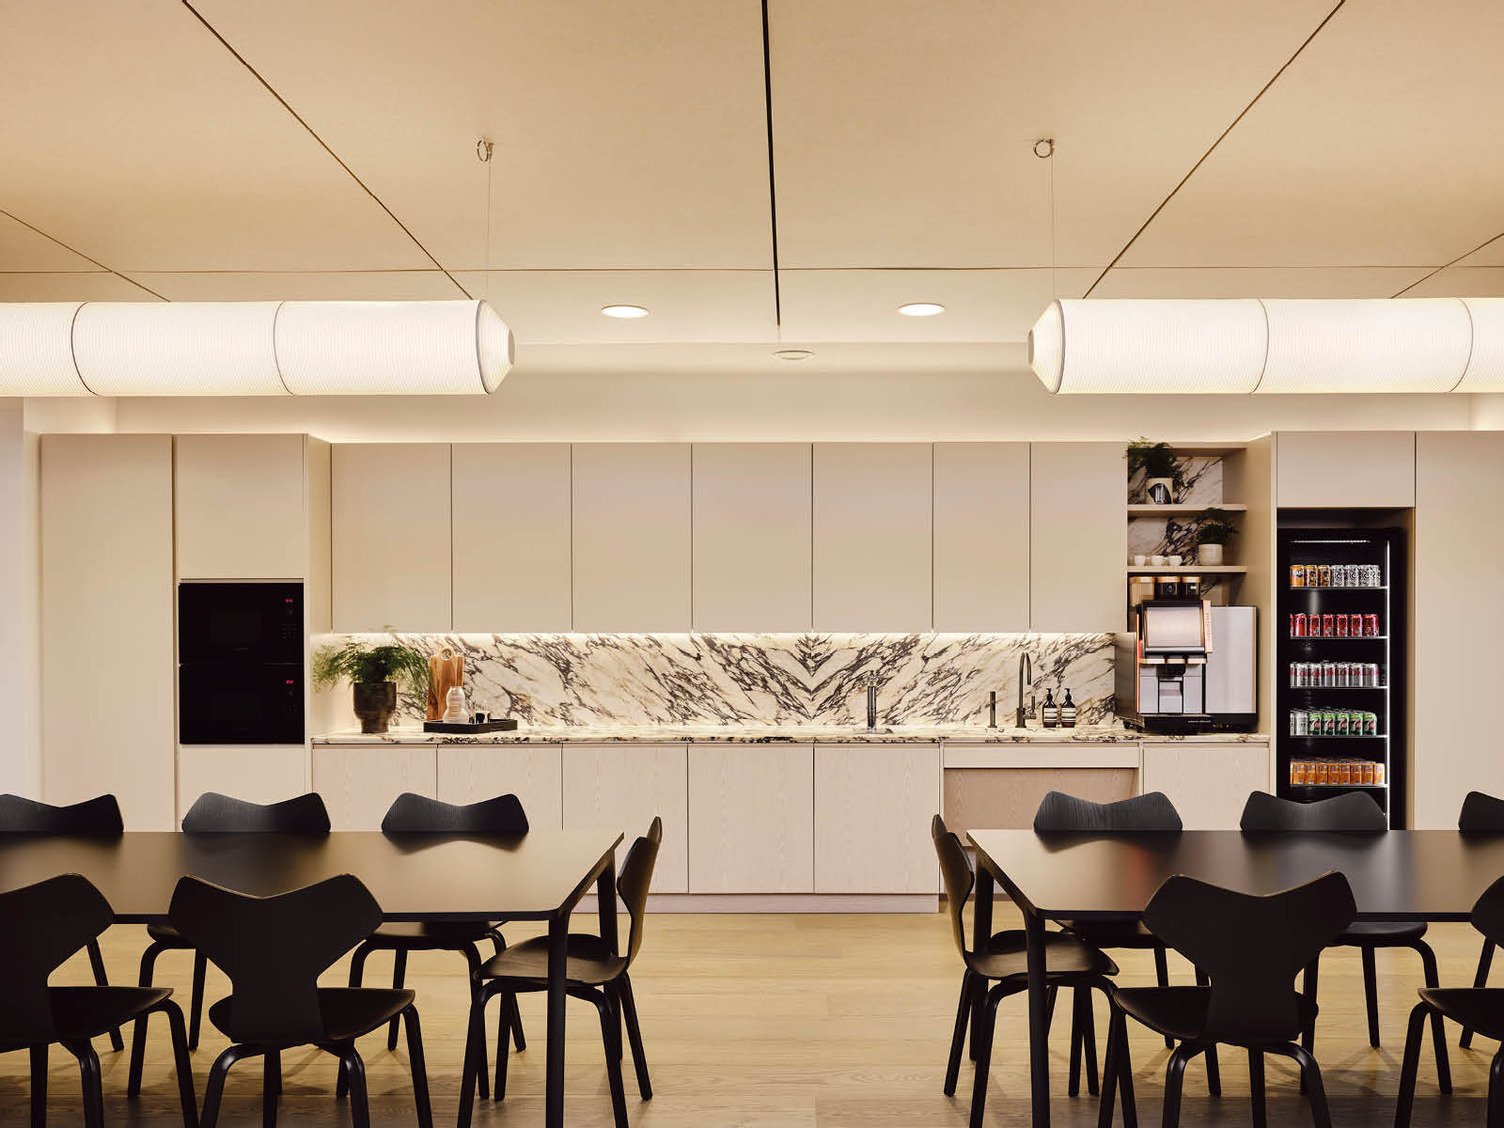
The project required a ceiling solution that aligned with the high-end aesthetic while delivering exceptional acoustic performance. The aim was to create a serene, hospitality-inspired atmosphere with a sophisticated feature ceiling grid that avoided a commercial feel, along with enhanced privacy and audio comfort to support a professional yet calming environment.

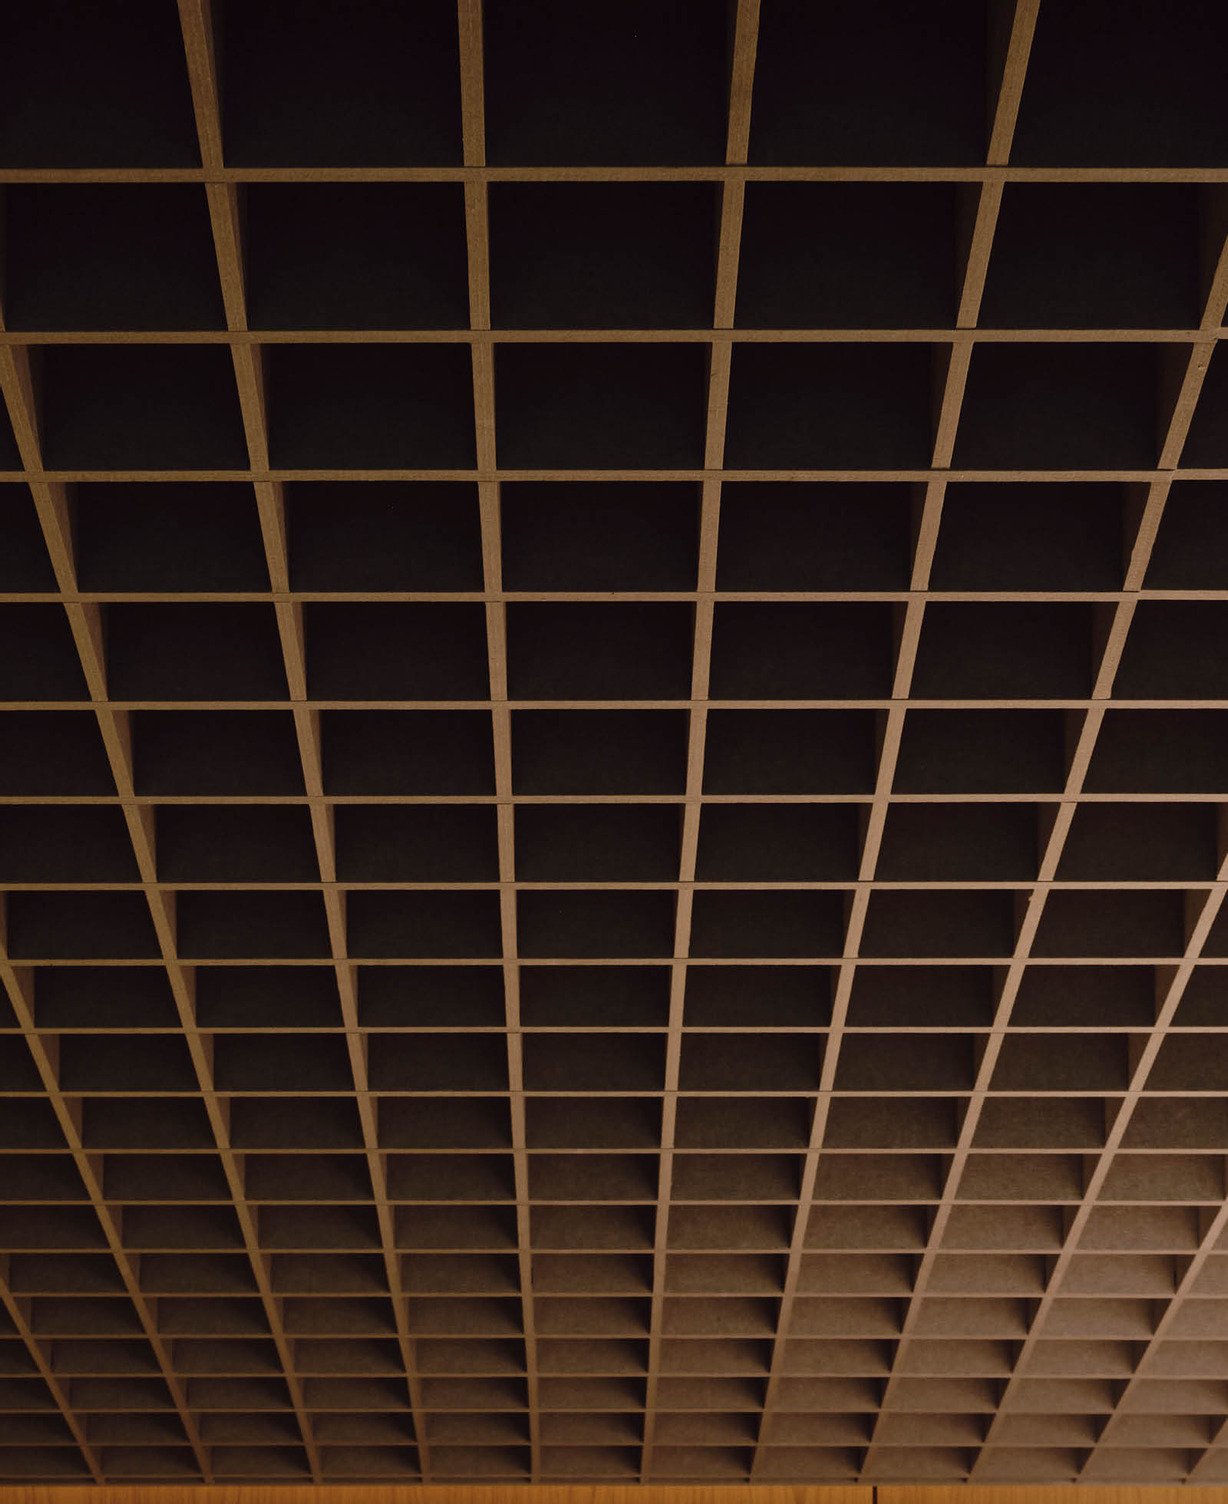
Frontier™ Axis in Terrace and Horizon™ Rectangle in Opera
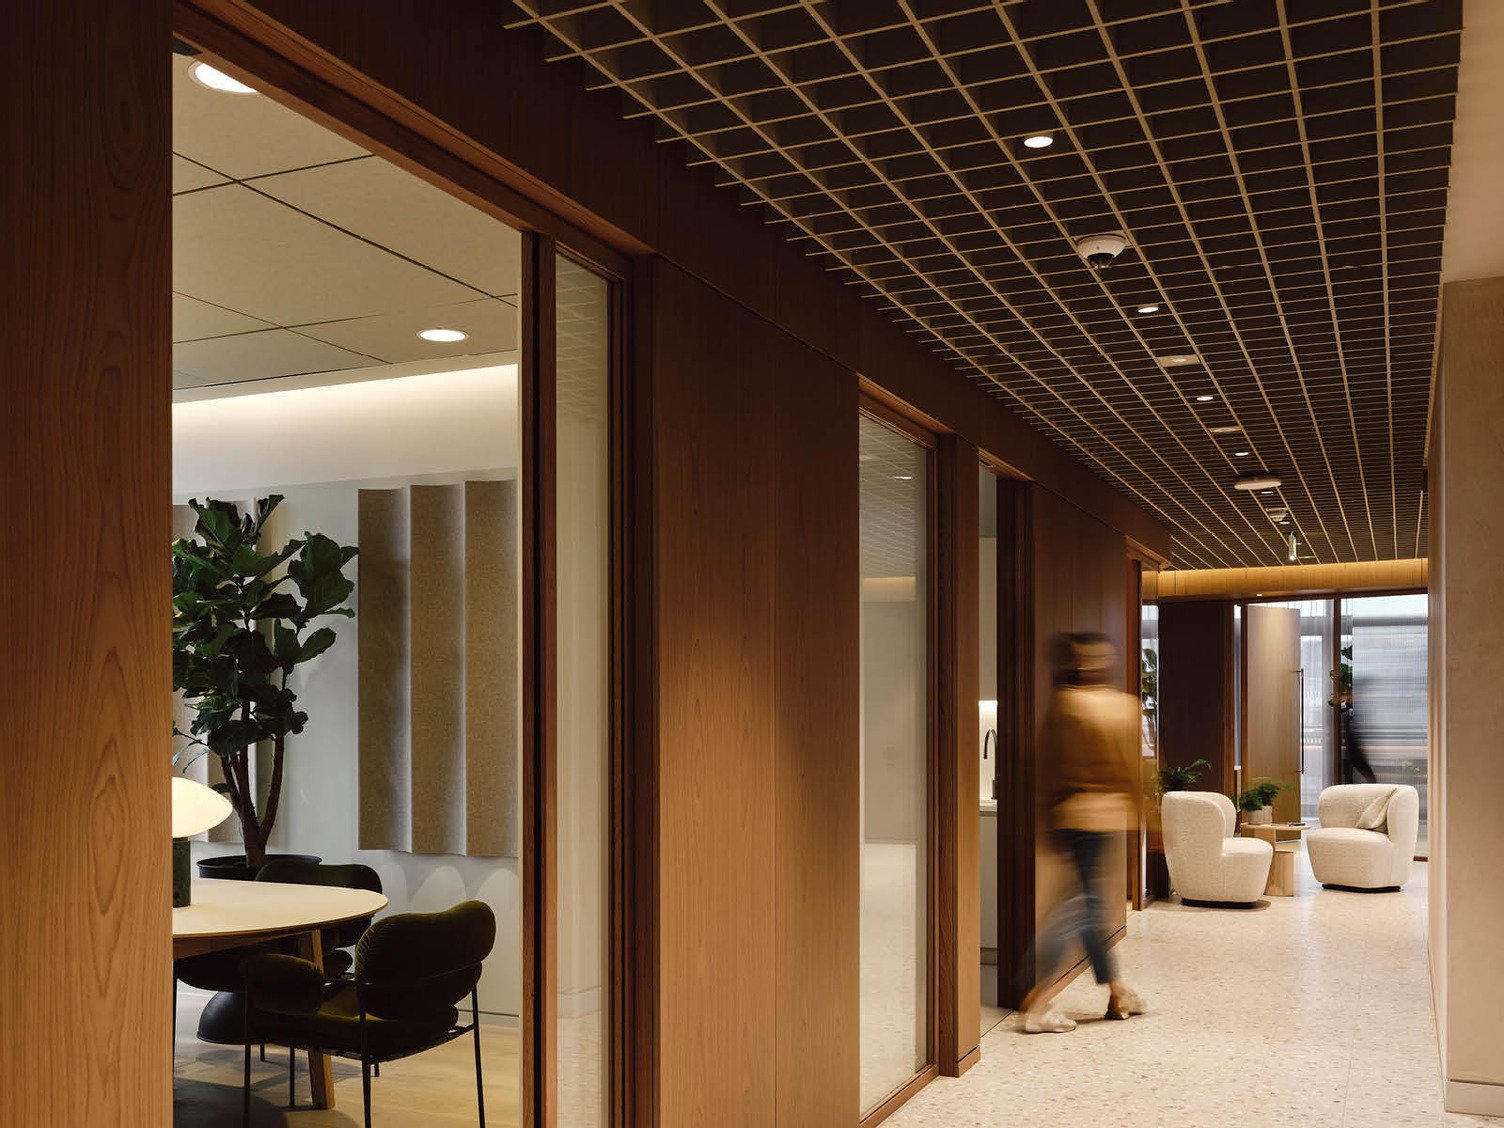
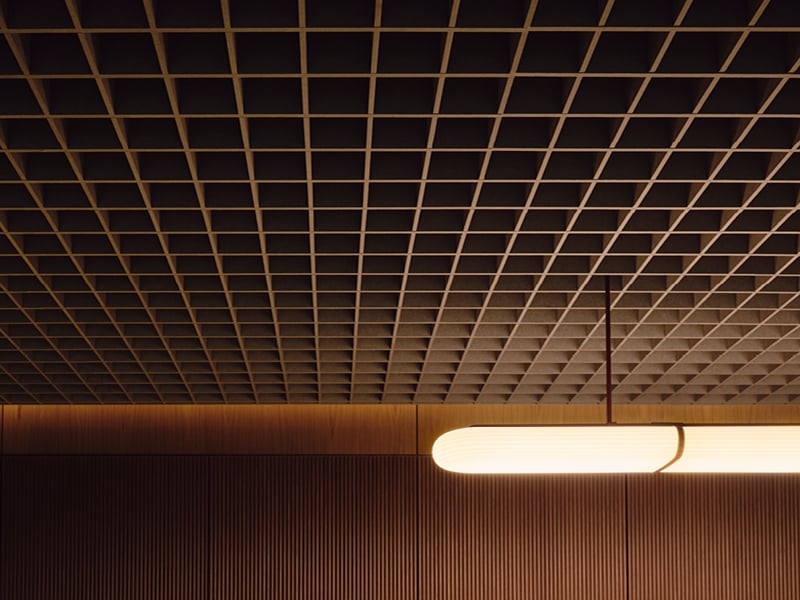
Frontier™ Axis in Terrace

The Challenge

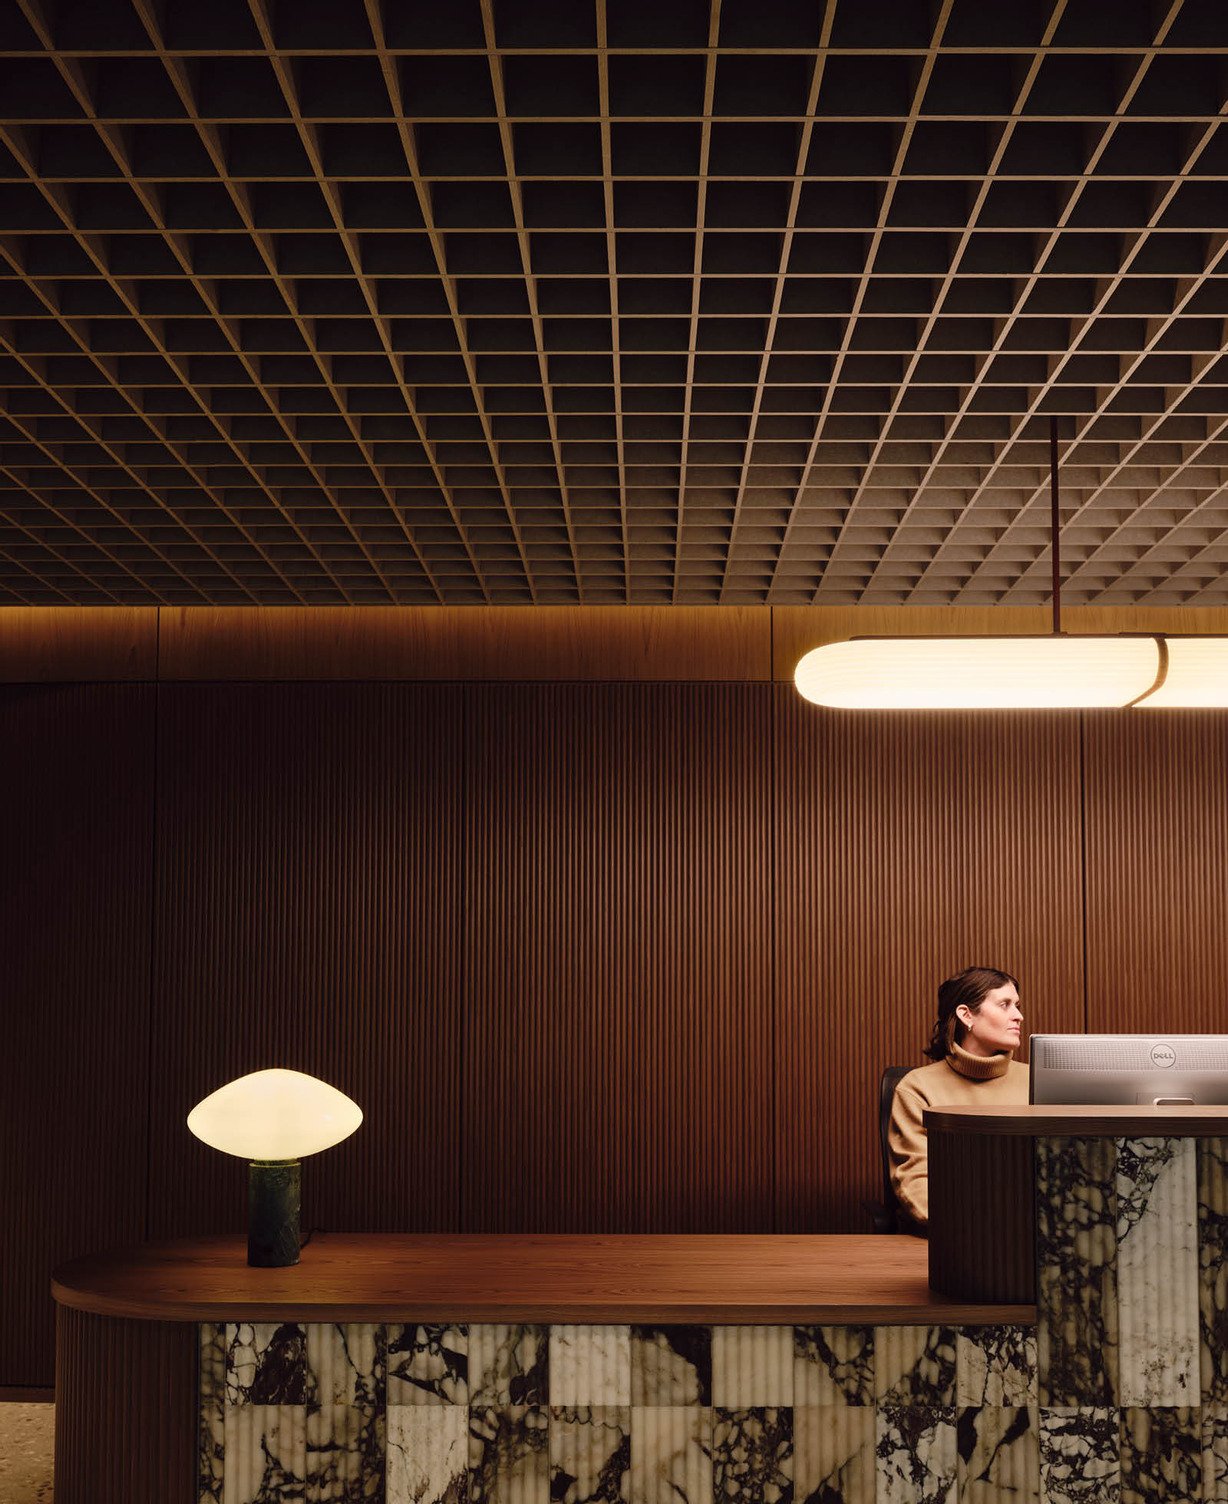
The ceiling grid needed to integrate seamlessly with the curved wall design to ensure an elegant, cohesive appearance. To achieve a refined look without relying on overtly acoustic materials, a darker beige tone was selected to harmonise beautifully with the interior. Given the hard finishes of stone flooring and timber wall panelling, it was also critical to create an acoustically balanced environment.

The Solution

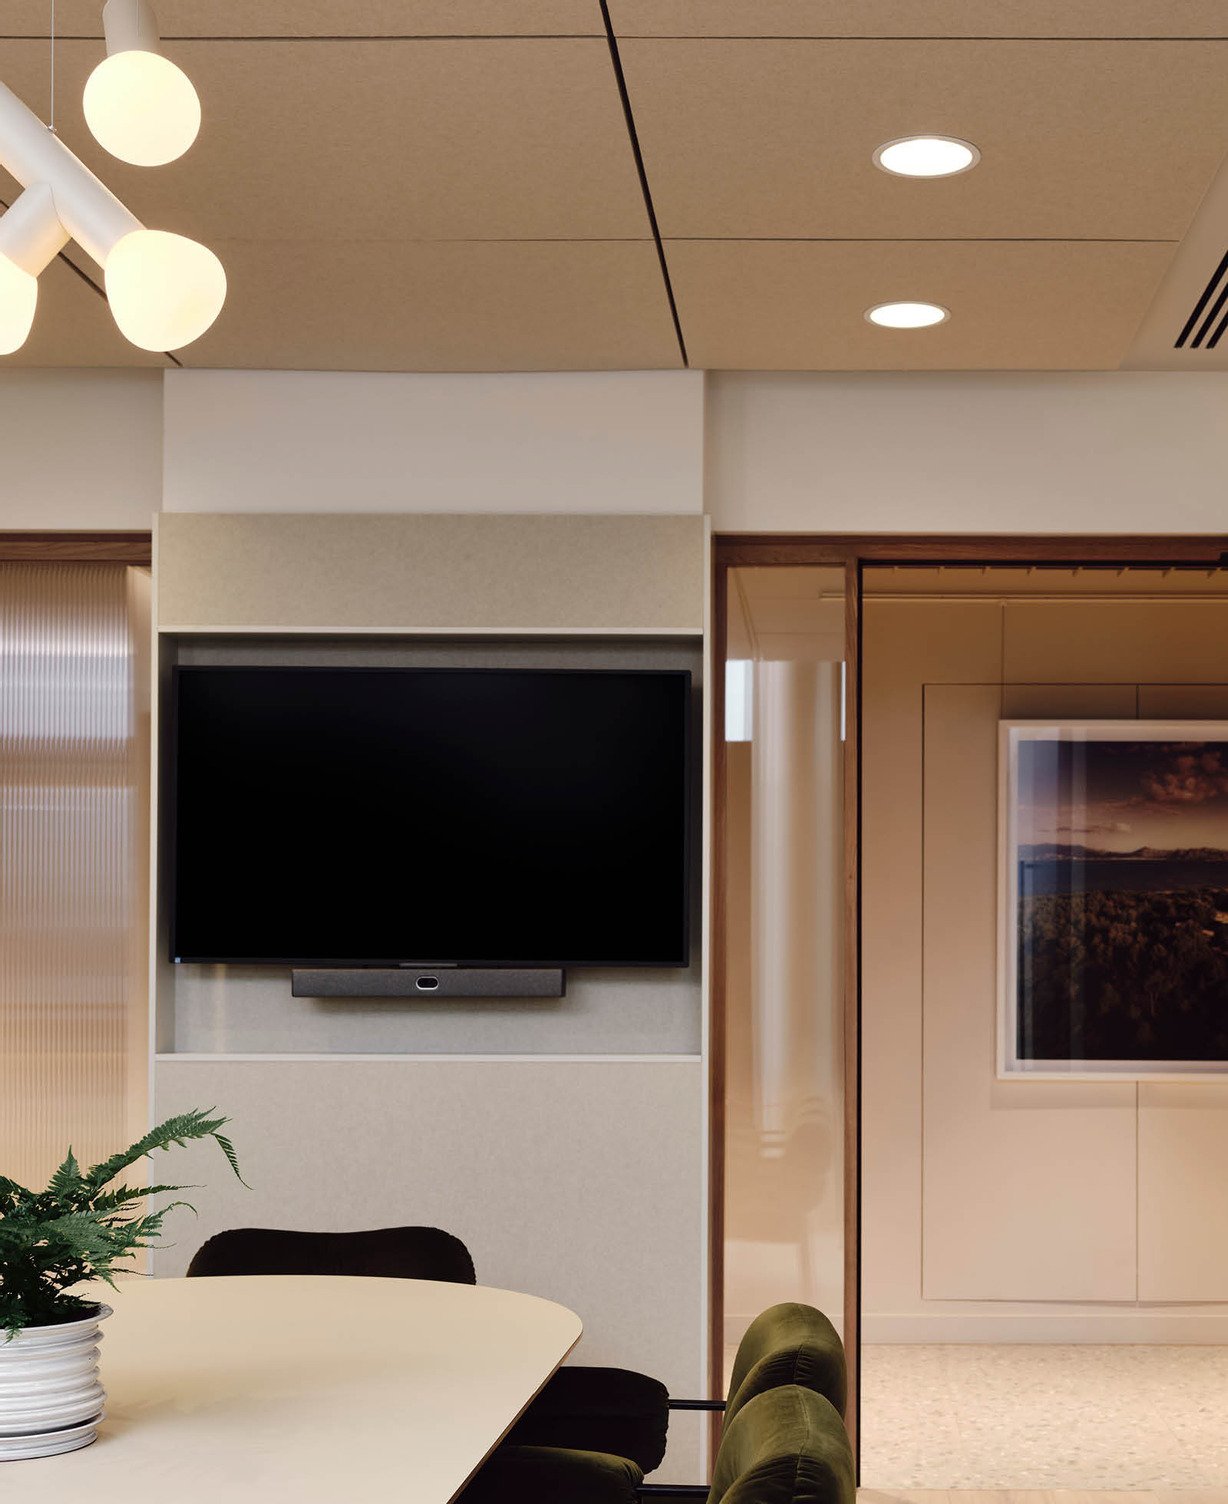
To address these challenges, Autex Acoustics® provided the Frontier™ Axis Grid system for the entrance lobby and circulation areas on the 5th floor. This solution was selected for its ability to deliver high-end aesthetics with seamless integration into the overall design, effective acoustic performance to ensure a quiet and serene atmosphere, and compatibility with the timber and stone finishes to maintain a cohesive and sophisticated look.

The Result

Autex Acoustics played a pivotal role in realising the project’s vision by elevating the hospitality experience of the 5th floor guest lounge and meeting suite. The Frontier Grid solution not only enhanced the aesthetic quality of the space, but also delivered exceptional acoustic performance—balancing hard finishes to create a comfortable and functional environment. A seamless integration was achieved through continuous wall finishes and the Cube system, contributing to the overall sense of luxury. Davies House stands as a testament to the impact of thoughtful design and innovative acoustic solutions, exemplifying how Autex Acoustics transforms office spaces into inspiring environments where wellbeing and functionality flourish.

Frontier™ Axis in Terrace
Horizon™ Rectangle in Opera

The Team

Great spaces are created through collaboration. Explore the team behind this project and the contributions that brought it to life.

Front Image
Buckley Gray Yeoman
Buckley Gray Yeoman
Architect

Front Image
Abby Gottermeyer
Abby Gottermeyer
Account Manager

Front Image
Amy Marrocco
Amy Marrocco
Account Manager
Featured Products

Want to Be Featured Next?

Behind every successful project is a story worth telling. Get in touch to showcase your work and the team that brought it to life.

Back to topBack to top

Contact us

Sustainability is ingrained in everything we do, from fibre to finish. We’re on a positive journey towards momentous change.