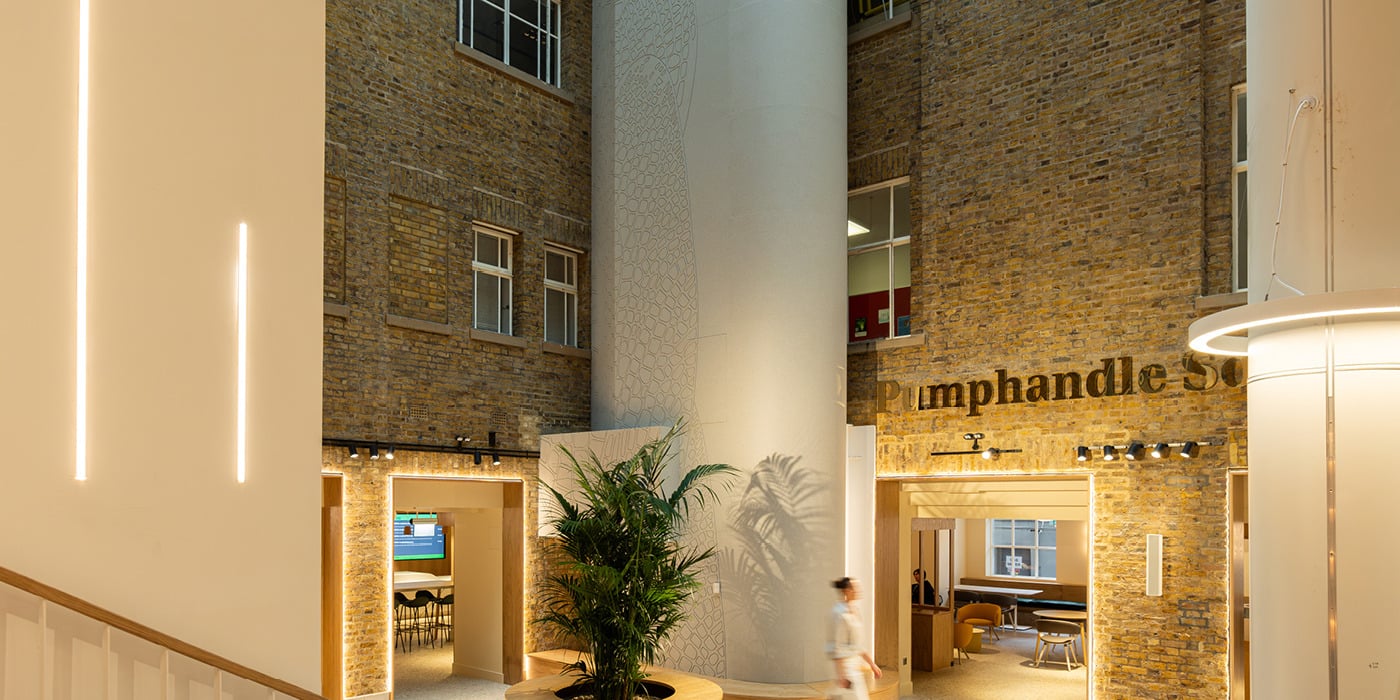
The London School of Hygiene & Tropical Medicine (LSHTM) is undergoing a multi-phased interior refurbishment of their Bloomsbury campus. Architectural practice Rock Townsend is working across several projects, the most recent of which was the transformation of the lower ground-floor refectory of the Keppel Street building.
LSHTM sought to turn the 1168 m2 area into a revitalised social hub–the Pumphandle Social–and to create a new terraced area, ‘The Big Steps’ in the west atrium, linking the lower ground floor and the busy circulation areas on the ground floor. “The requirements of the new space were to provide a new enhanced student experience, engendering a sense of community,” explained Rock Townsend. The brief required the enhancement of student and staff catering amenities and providing flexible working and meeting zones alongside several breakout zones.
The Challenge
As a large, open-plan, multi-functional area with a requirement to achieve SKA silver, good acoustic design was an essential consideration. However, the proximity of the newly remodelled dining and social space to the lower ground floor atrium area was acoustically challenging. “Key issues involved managing noise, particularly reverberant noise, which may affect offices overlooking the atrium,” noted Rock Townsend. “The removal of doors between the courtyard and social spaces increased the risk of noise transmission, making it more difficult to achieve SKA credit D29.”
The Solution
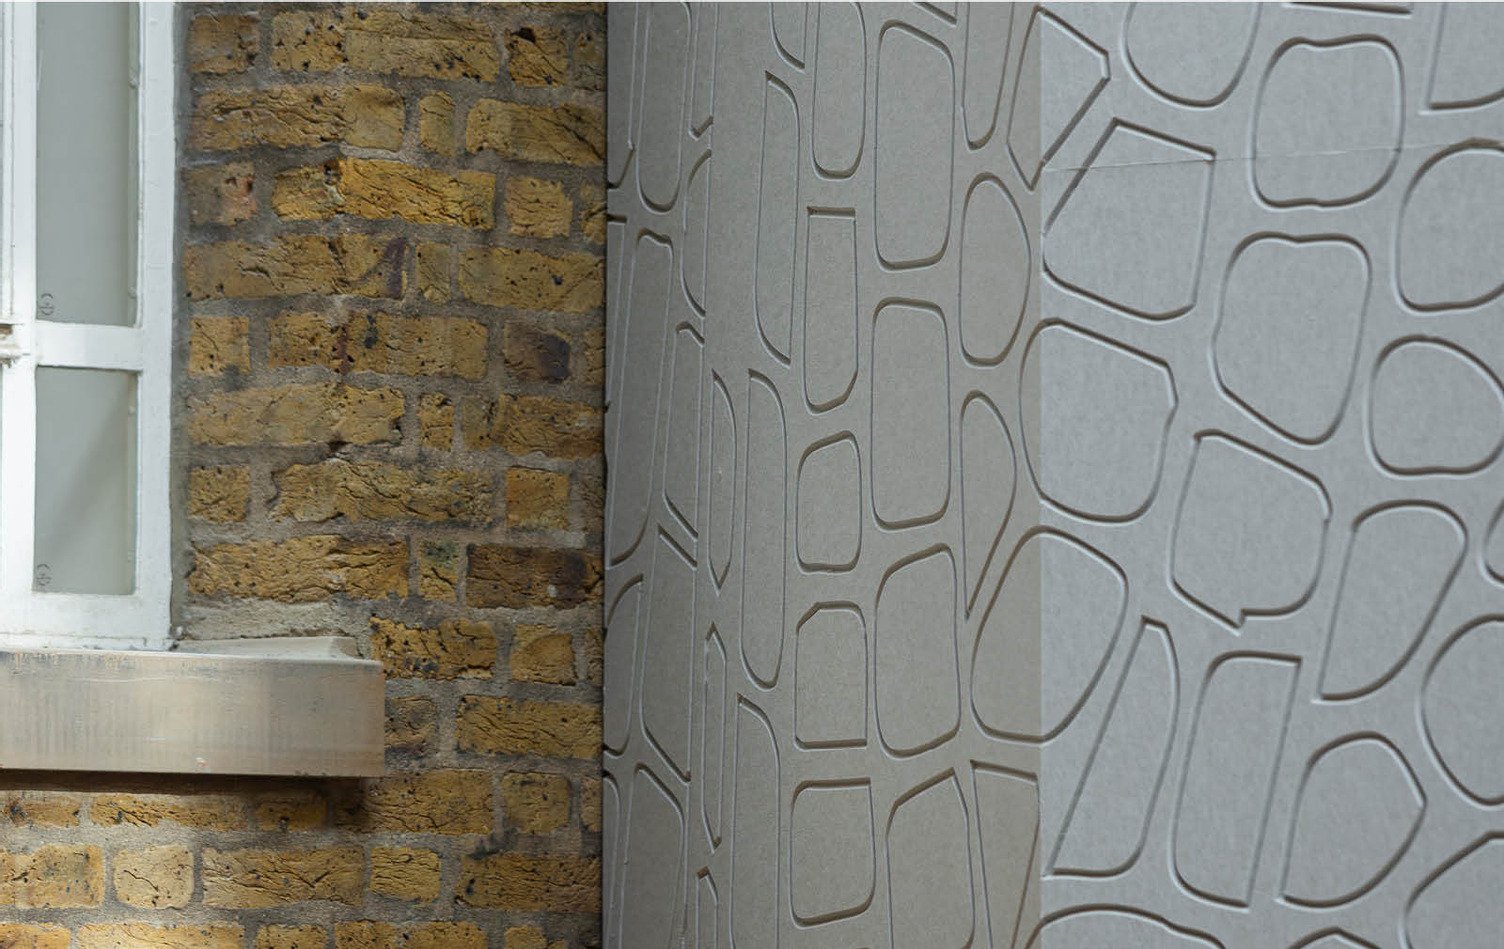
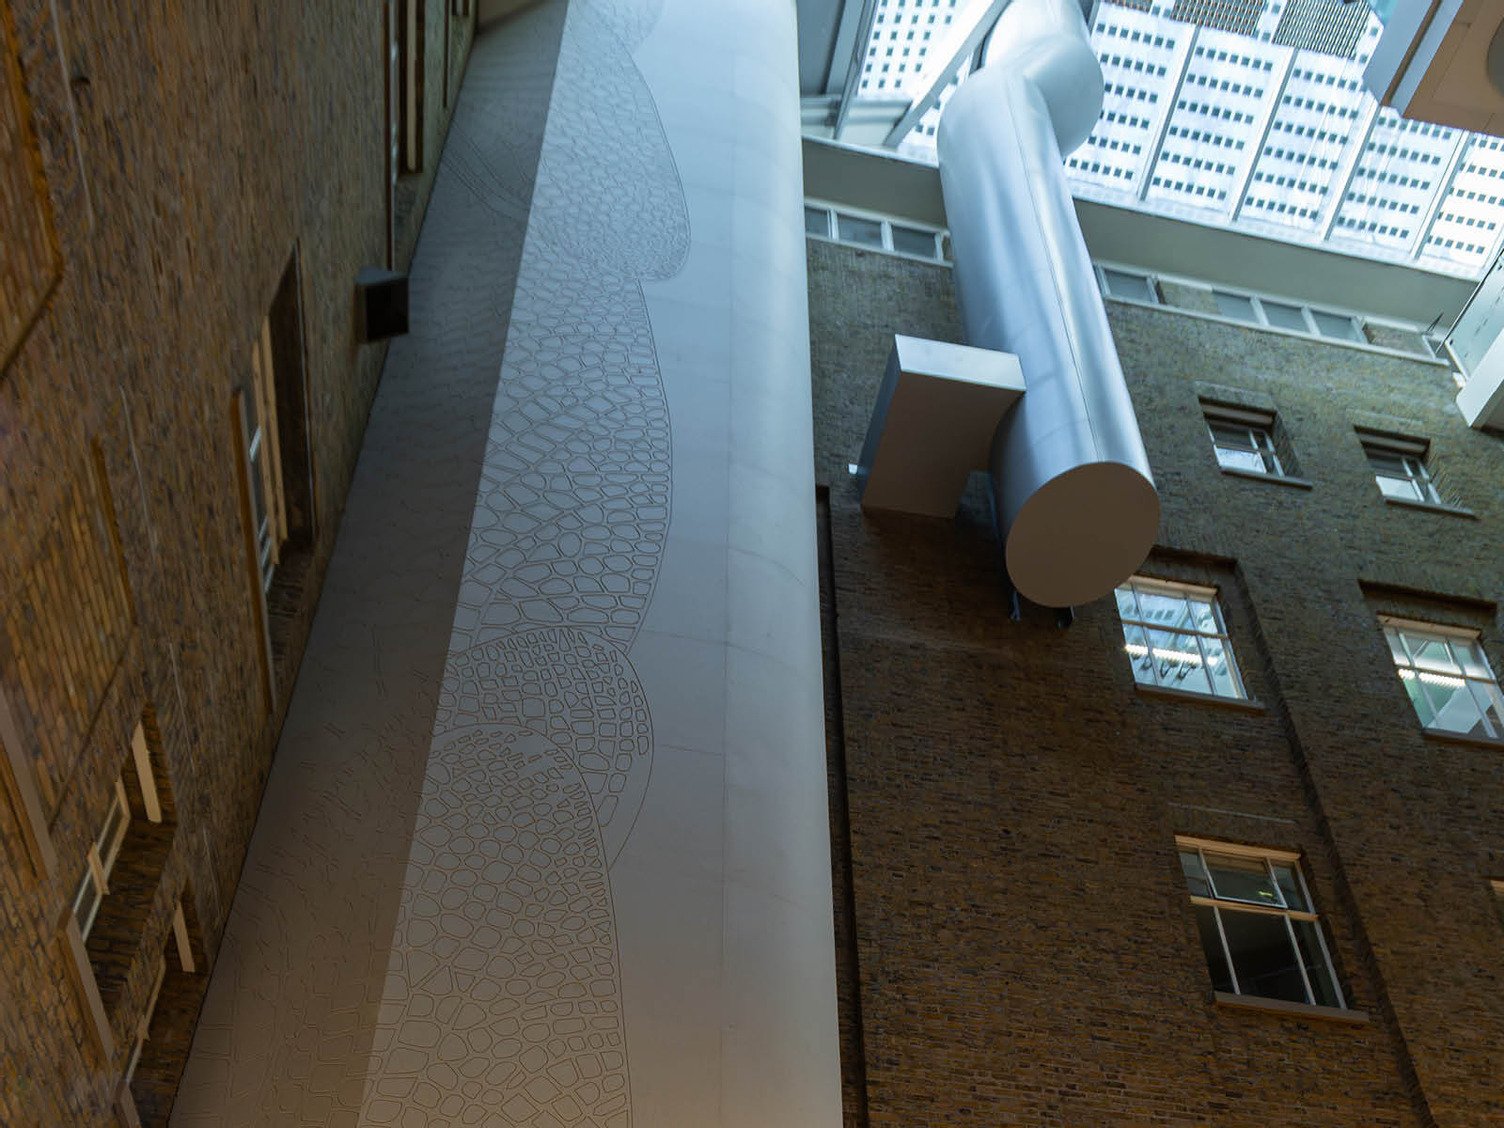
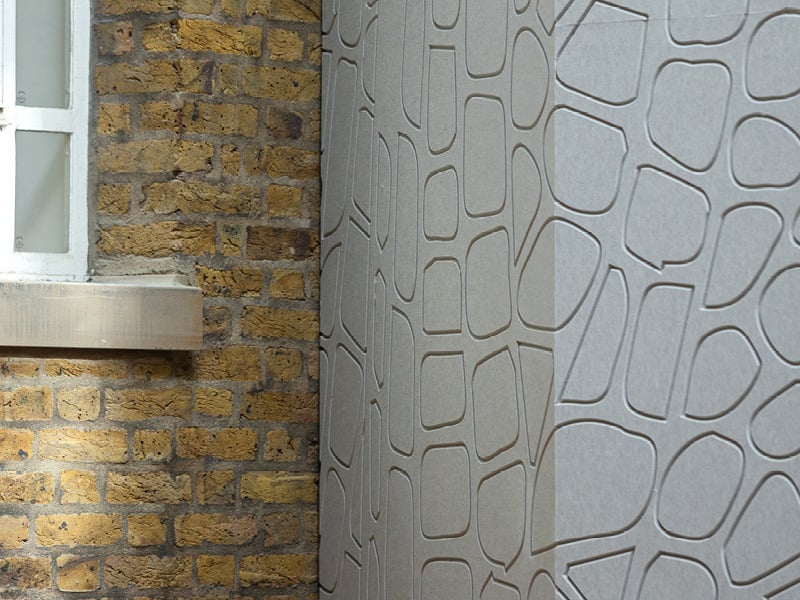
Acoustic cladding was selected as the best solution to mitigate excess noise reverberation within the atrium. This was achieved by wrapping a large vertical duct in Autex Acoustics®Cube™. “By wrapping the ductwork in Autex Acoustics panels, the atrium area benefits from well-attenuated noise levels and a nice quiet atmosphere, which was not the case previously,” highlighted Rock Townsend.
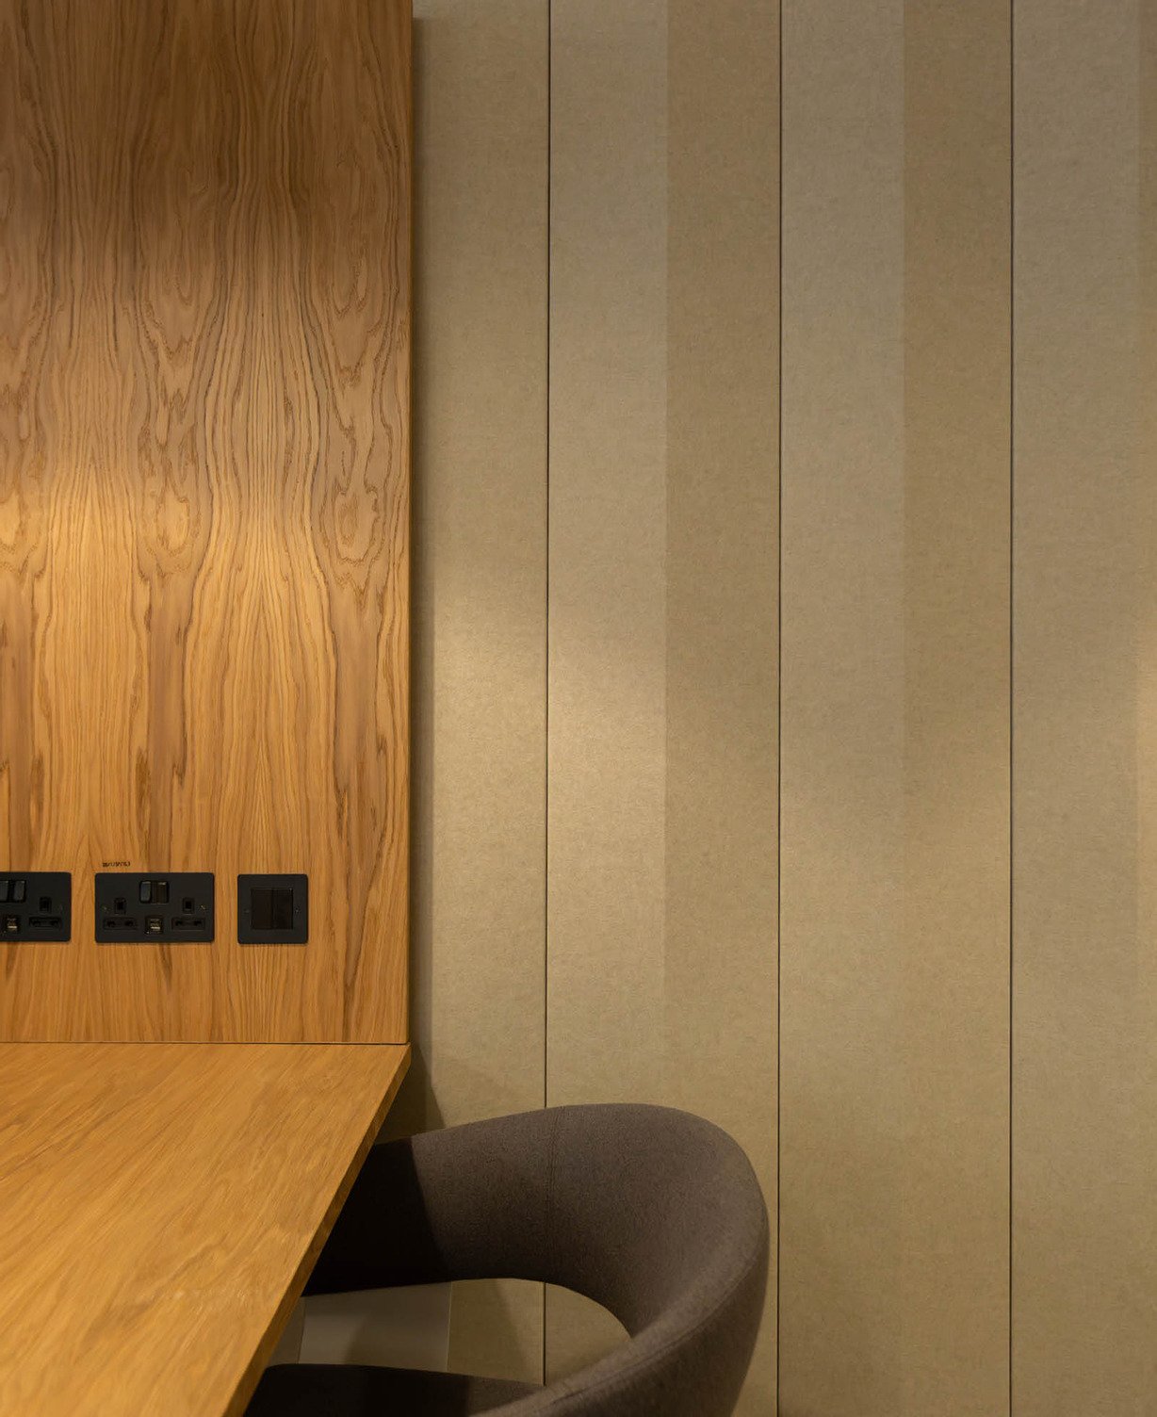
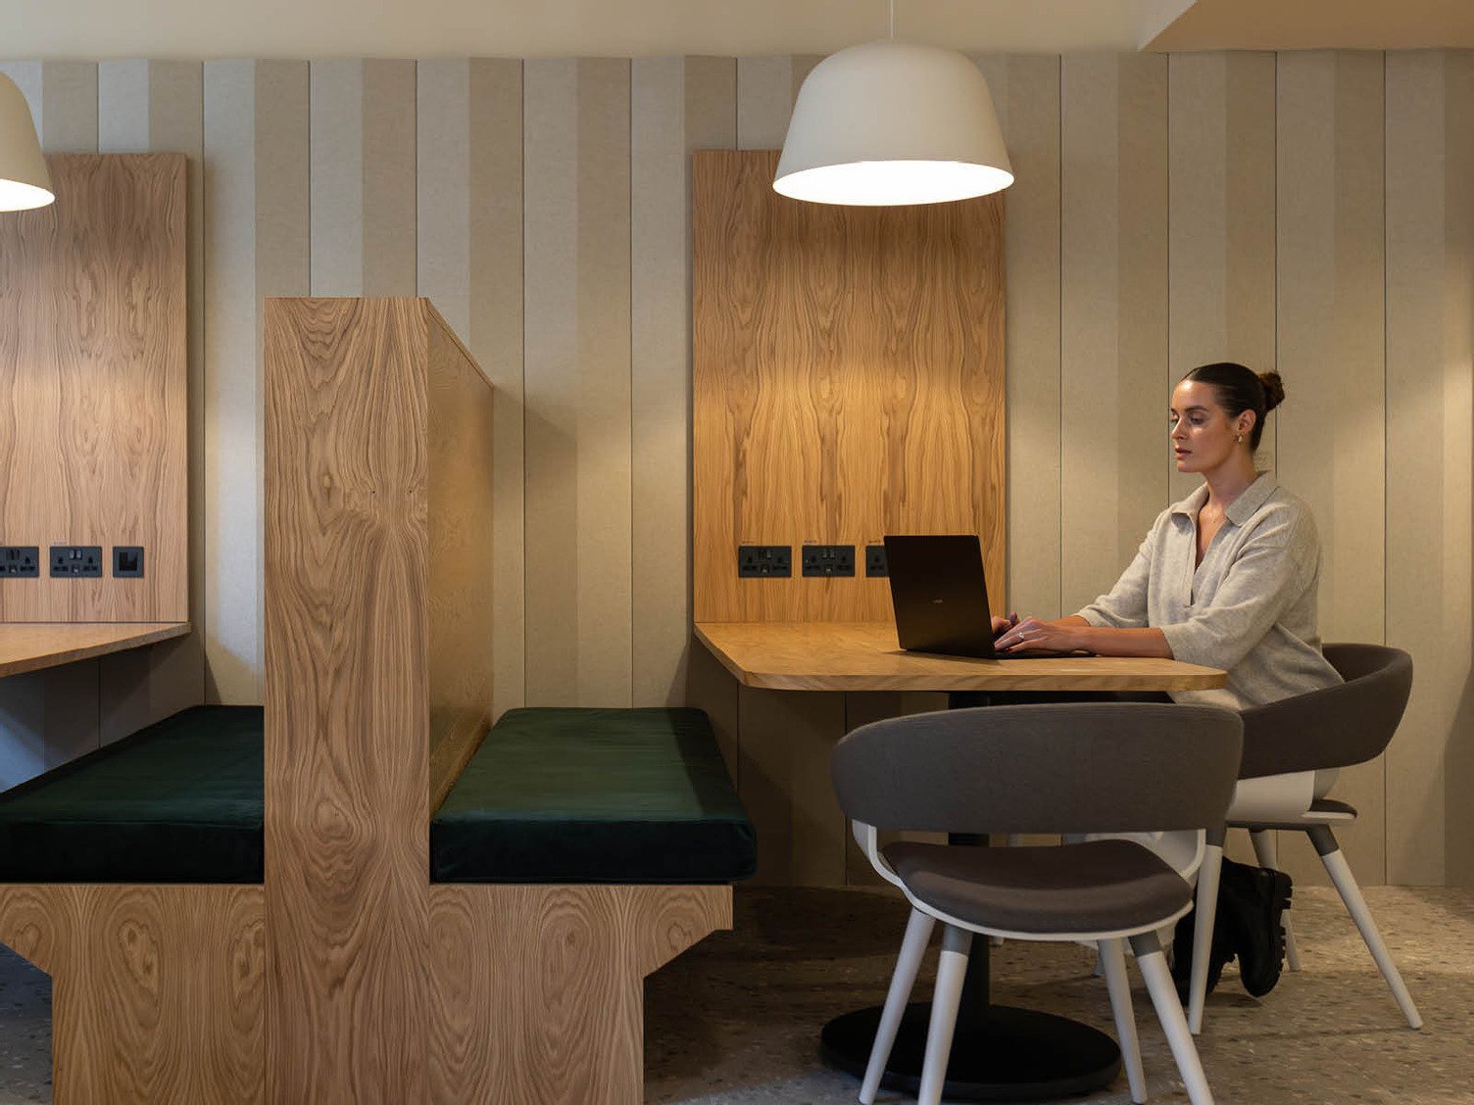
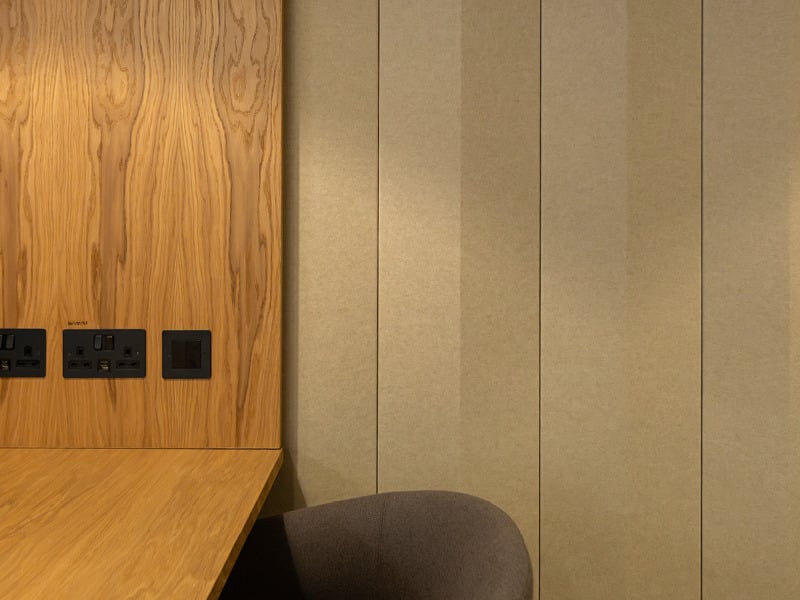
In addition to the duct in the atrium, Autex Acoustics product was also installed in the study booth within the café area. Lanes™, which integrates an airgap for enhanced low-frequency sound absorption, was chosen as a striking feature wall and to alleviate the impact of external noise from nearby Gower Street, which threatened the acoustic performance of the study zone.
An Innovative Intervention for a Challenging Space
The careful use of lighting, colour, and planting makes the Pumphandle Social a modern and flexible space while protecting and celebrating the building’s historic fabric. One way the team added a sense of place within the design was by incorporating the bespoke design on the acoustic duct cladding. Rock Townsend produced a subtle motif to adorn the wrapped Cube panels, a finish realised using Groove routing capabilities.
Despite only being recently opened, the space is constantly in use, and the positive effects of the acoustic treatments are already noticeable.
 New Zealand
 Australia
 United States
 United Kingdom
 Ireland